
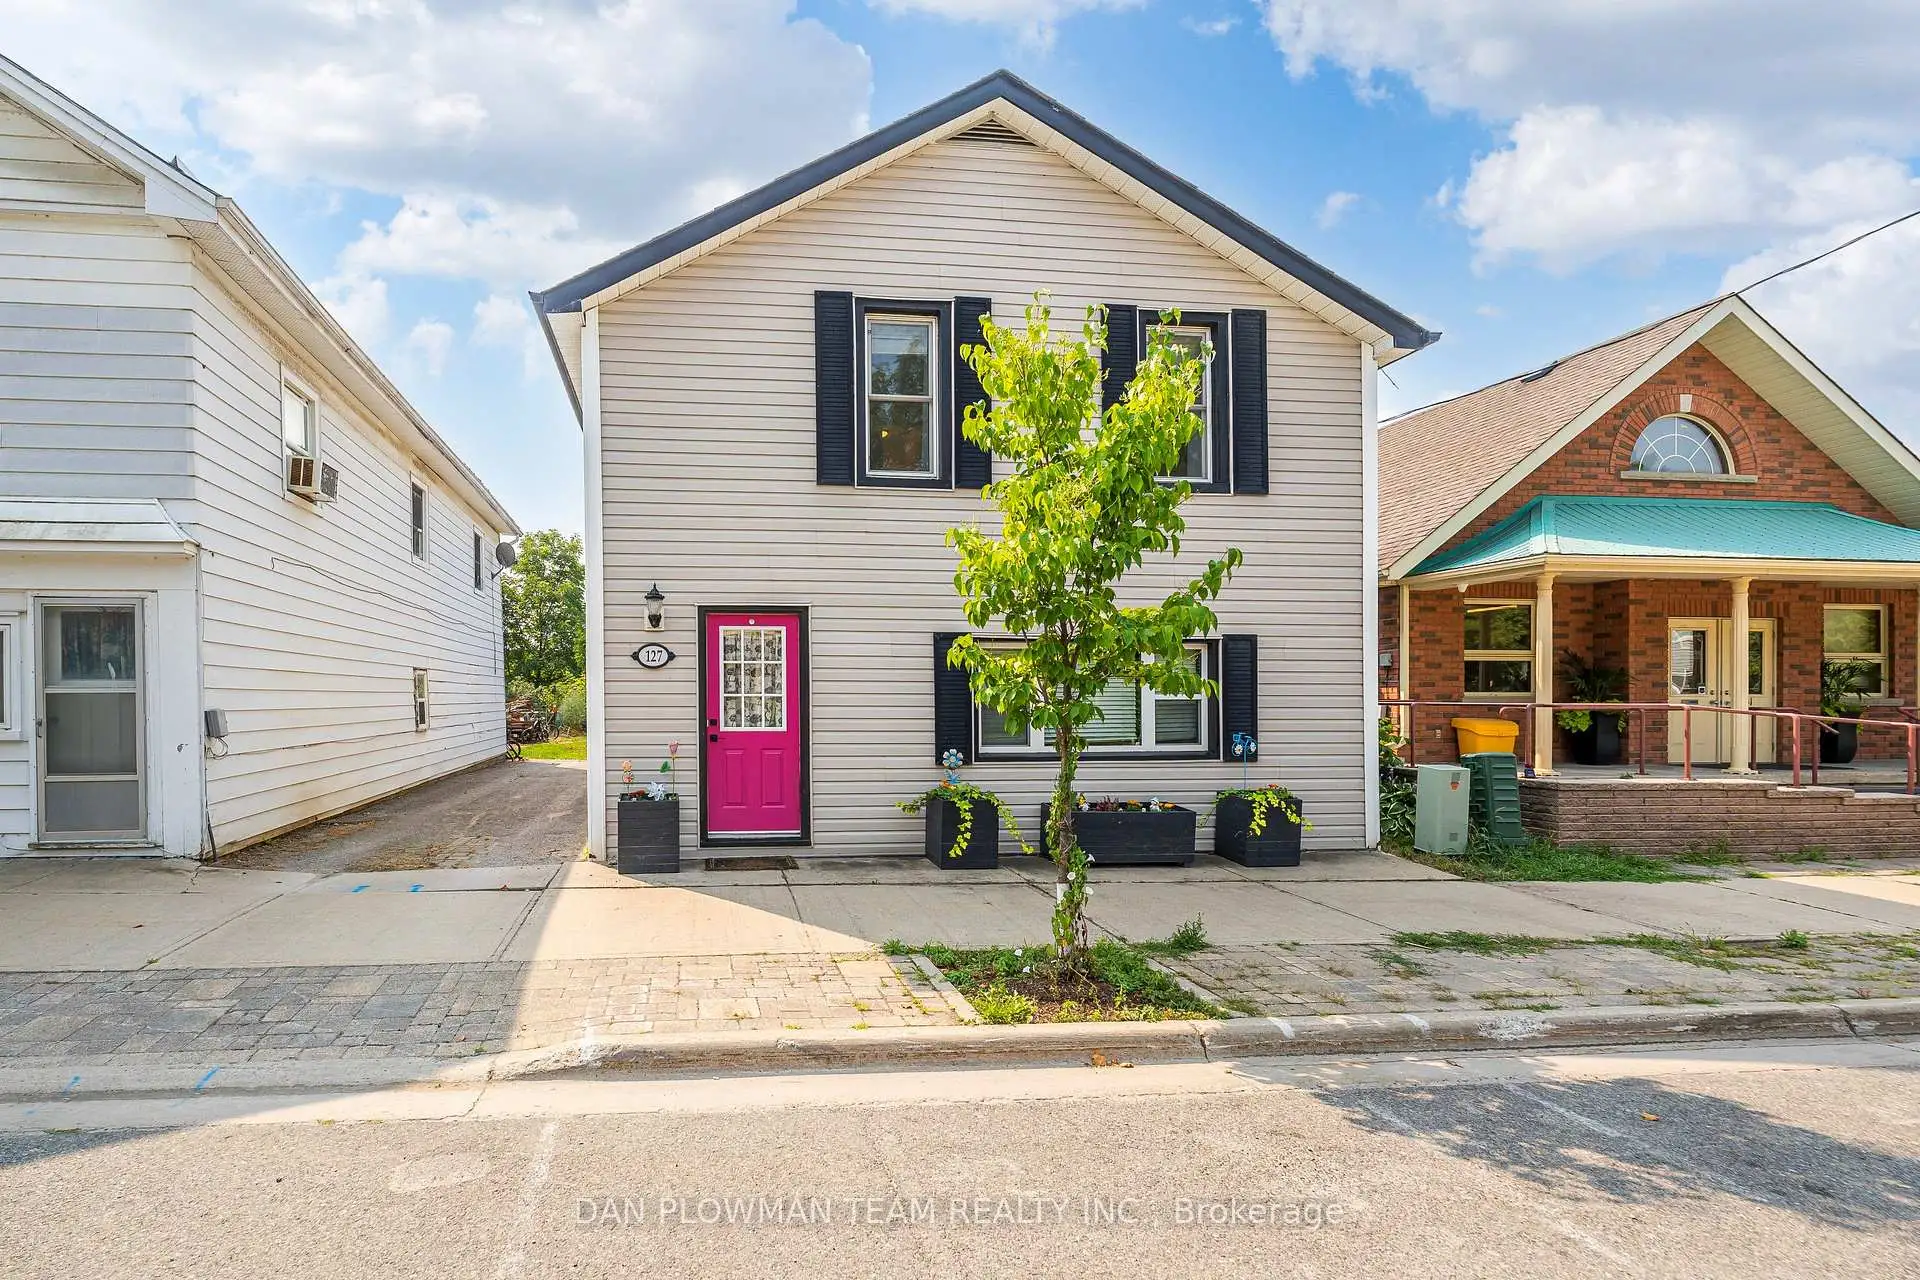


33 photos
127 River Street, Brock, ON L0C 1H0
Sunderland · Brock · L0C 1H0
$559,999
About this property
Charming Sunderland Gem! This Inviting Single-Family Home Showcases Pride Of Ownership, Thoughtful Updates, And A Stylish, Easy-To-Maintain Design Suited To Today's Lifestyle. Offering Over 1,300 Square Feet Of Living Space Across Two Floors, There's Plenty Of Room To Relax, Work From Home, Or Raise A Family. Step Outside To Enjoy The Lovely Garden And Beautifully Landscaped Yard, Complete With An Impressive 21' X 16' Deck-Perfect For Entertaining Or Unwinding Outdoors. Conveniently Located In The Heart Of Sunderland, You're Just Steps From Local Shops, Parks, The Community Centre, Town Hall, And The Museum. Three-Car Tandem Parking Adds Extra Convenience. Enjoy The Welcoming Charm Of This Wonderful Community, Where Even Winter Brings A Little Extra Ease With Town-Maintained Sidewalk Snow Clearing. Whether You're Starting Out, Growing Your Family, Or Looking For A Comfortable Place To Call Home, This Delightful Property Is An Opportunity Not To Be Missed!
Details
- Property type
- Detached · Residential Freehold
- Bedrooms
- 3
- Bathrooms
- 2
- Living area
- 1100-1500 sq ft
- Lot
- 25.25 × 84 Feet
- Year built
- 100+
- Style
- 2-Storey
- Heating
- Forced Air · Gas
- Cooling
- Central Air
- Sewer / septic
- Sewer
- Basement
- Full, Finished
- Garage
- None
- Parking total
- 3
- Taxes
- $3,044 (2026)
Rooms
| Room | Level | Size | Notes |
|---|---|---|---|
| Foyer | Ground | 13' 5" × 6' 11" | |
| Living Room | Ground | 16' 8" × 15' 5" | |
| Dining Room | Ground | 12' × 9' 6" | |
| Kitchen | Ground | 14' 8" × 12' 10" | |
| Primary Bedroom | Second | 9' 5" × 17' | |
| Bedroom 2 | Second | 10' 11" × 13' 1" | |
| Bedroom 3 | Second | 15' 1" × 9' 5" | |
| Laundry | Basement | 27' 3" × 20' 10" |
Location
Approximate location, placed by postal code. Postal code data © GeoNames (CC BY 4.0).
Payments on this home
Estimated monthly payment
$2,480
Principal and interest only, using Canadian semi-annual compounding. Taxes, insurance, and CMHC premiums (required under 20% down) are extra. For planning, not a lending commitment.
Listing courtesy of DAN PLOWMAN TEAM REALTY INC.. Listing data provided by the originating real estate board via PropTx Amplify Syndication.
The trademarks REALTOR®, REALTORS®, and the REALTOR® logo are controlled by The Canadian Real Estate Association (CREA) and identify real estate professionals who are members of CREA. The trademarks MLS®, Multiple Listing Service® and the associated logos are owned by CREA and identify the quality of services provided by real estate professionals who are members of CREA.
The information provided herein must only be used by consumers that have a bona fide interest in the purchase, sale or lease of real estate and may not be used for any commercial purpose or any other purpose.
Information is deemed reliable but not guaranteed accurate. Room measurements are deemed reliable but not guaranteed.