



100 photos
1269 County Road 46, Havelock-Belmont-Methuen, ON K0L 1Z0
Belmont-Methuen · Havelock-Belmont-Methuen · K0L 1Z0
$549,900
About this property
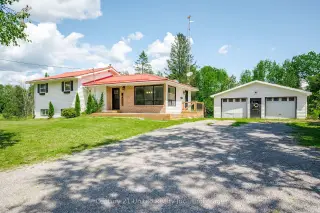
Welcome to 1269 County Road 46! Enjoy the peace and privacy of rural living just outside the heart of Havelock, only 10 minutes from Norwood and 20 minutes from Campbellford. Situated on a beautiful 1.4-acre lot, this updated 3-bedroom, 1-bathroom home combines turn-key interior finishes with plenty of outdoor space. The main floor features a bright, open-concept kitchen, dining, and living area filled with natural light. The kitchen is complete with stainless steel appliances and flows seamlessly onto the rear deck overlooking the expansive yard, including a fenced-in area for pets and kids. Starlink internet hardware is included, offering reliable high-speed internet connectivity for those working from home. Downstairs, the partially finished walkout basement provides additional living space and exciting potential for future development, whether you envision a second bathroom, kitchenette, in-law space, or the ultimate rec room. Outdoor enthusiasts and hobbyists will appreciate the detached double garage and workshop, offering versatile space for vehicle storage, ATVs, boats, and projects. Additional features include a durable steel roof and new central A/C. Located just minutes from Round Lake fishing and local trail networks, this property offers the perfect blend of rural living, space, and convenience. Flexible closing date arrangements are available to suit your needs. Book your private showing today!
Details
- Property type
- Detached · Residential Freehold
- Bedrooms
- 3
- Bathrooms
- 1
- Living area
- 1100-1500 sq ft
- Lot
- 199.94 × 317.49 Feet
- Year built
- 51-99
- Style
- Sidesplit
- Heating
- Forced Air · Propane
- Cooling
- Central Air
- Water
- Drilled Well
- Sewer / septic
- Septic
- Basement
- Partially Finished, Full, Walk-Out
- Garage
- Detached
- Parking total
- 8
- Taxes
- $2,165 (2026)
Rooms
| Room | Level | Size | Notes |
|---|---|---|---|
| Dining Room | Main | 9' 11" × 12' 11" | |
| Kitchen | Main | 11' 6" × 12' 6" | |
| Primary Bedroom | Main | 10' 11" × 13' 7" | |
| Bathroom | Main | 9' 7" × 7' 2" | |
| Bedroom | Main | 11' 5" × 10' 1" | |
| Bedroom | Main | 11' 5" × 10' 8" | |
| Recreation | Basement | 16' 3" × 19' 11" | |
| Laundry | Basement | 10' 1" × 20' 6" | |
| Other | Basement | 22' × 28' 3" |
Location
Approximate location, placed by postal code. Postal code data © GeoNames (CC BY 4.0).
Payments on this home
Estimated monthly payment
$2,435
Principal and interest only, using Canadian semi-annual compounding. Taxes, insurance, and CMHC premiums (required under 20% down) are extra. For planning, not a lending commitment.
Listing courtesy of Century 21 United Realty Inc.. Listing data provided by the originating real estate board via PropTx Amplify Syndication.
The trademarks REALTOR®, REALTORS®, and the REALTOR® logo are controlled by The Canadian Real Estate Association (CREA) and identify real estate professionals who are members of CREA. The trademarks MLS®, Multiple Listing Service® and the associated logos are owned by CREA and identify the quality of services provided by real estate professionals who are members of CREA.
The information provided herein must only be used by consumers that have a bona fide interest in the purchase, sale or lease of real estate and may not be used for any commercial purpose or any other purpose.
Information is deemed reliable but not guaranteed accurate. Room measurements are deemed reliable but not guaranteed.