


47 photos
1257 Portage Road, Kawartha Lakes, ON K0M 2B0
Carden · Kawartha Lakes · K0M 2B0
$1,199,000
About this property
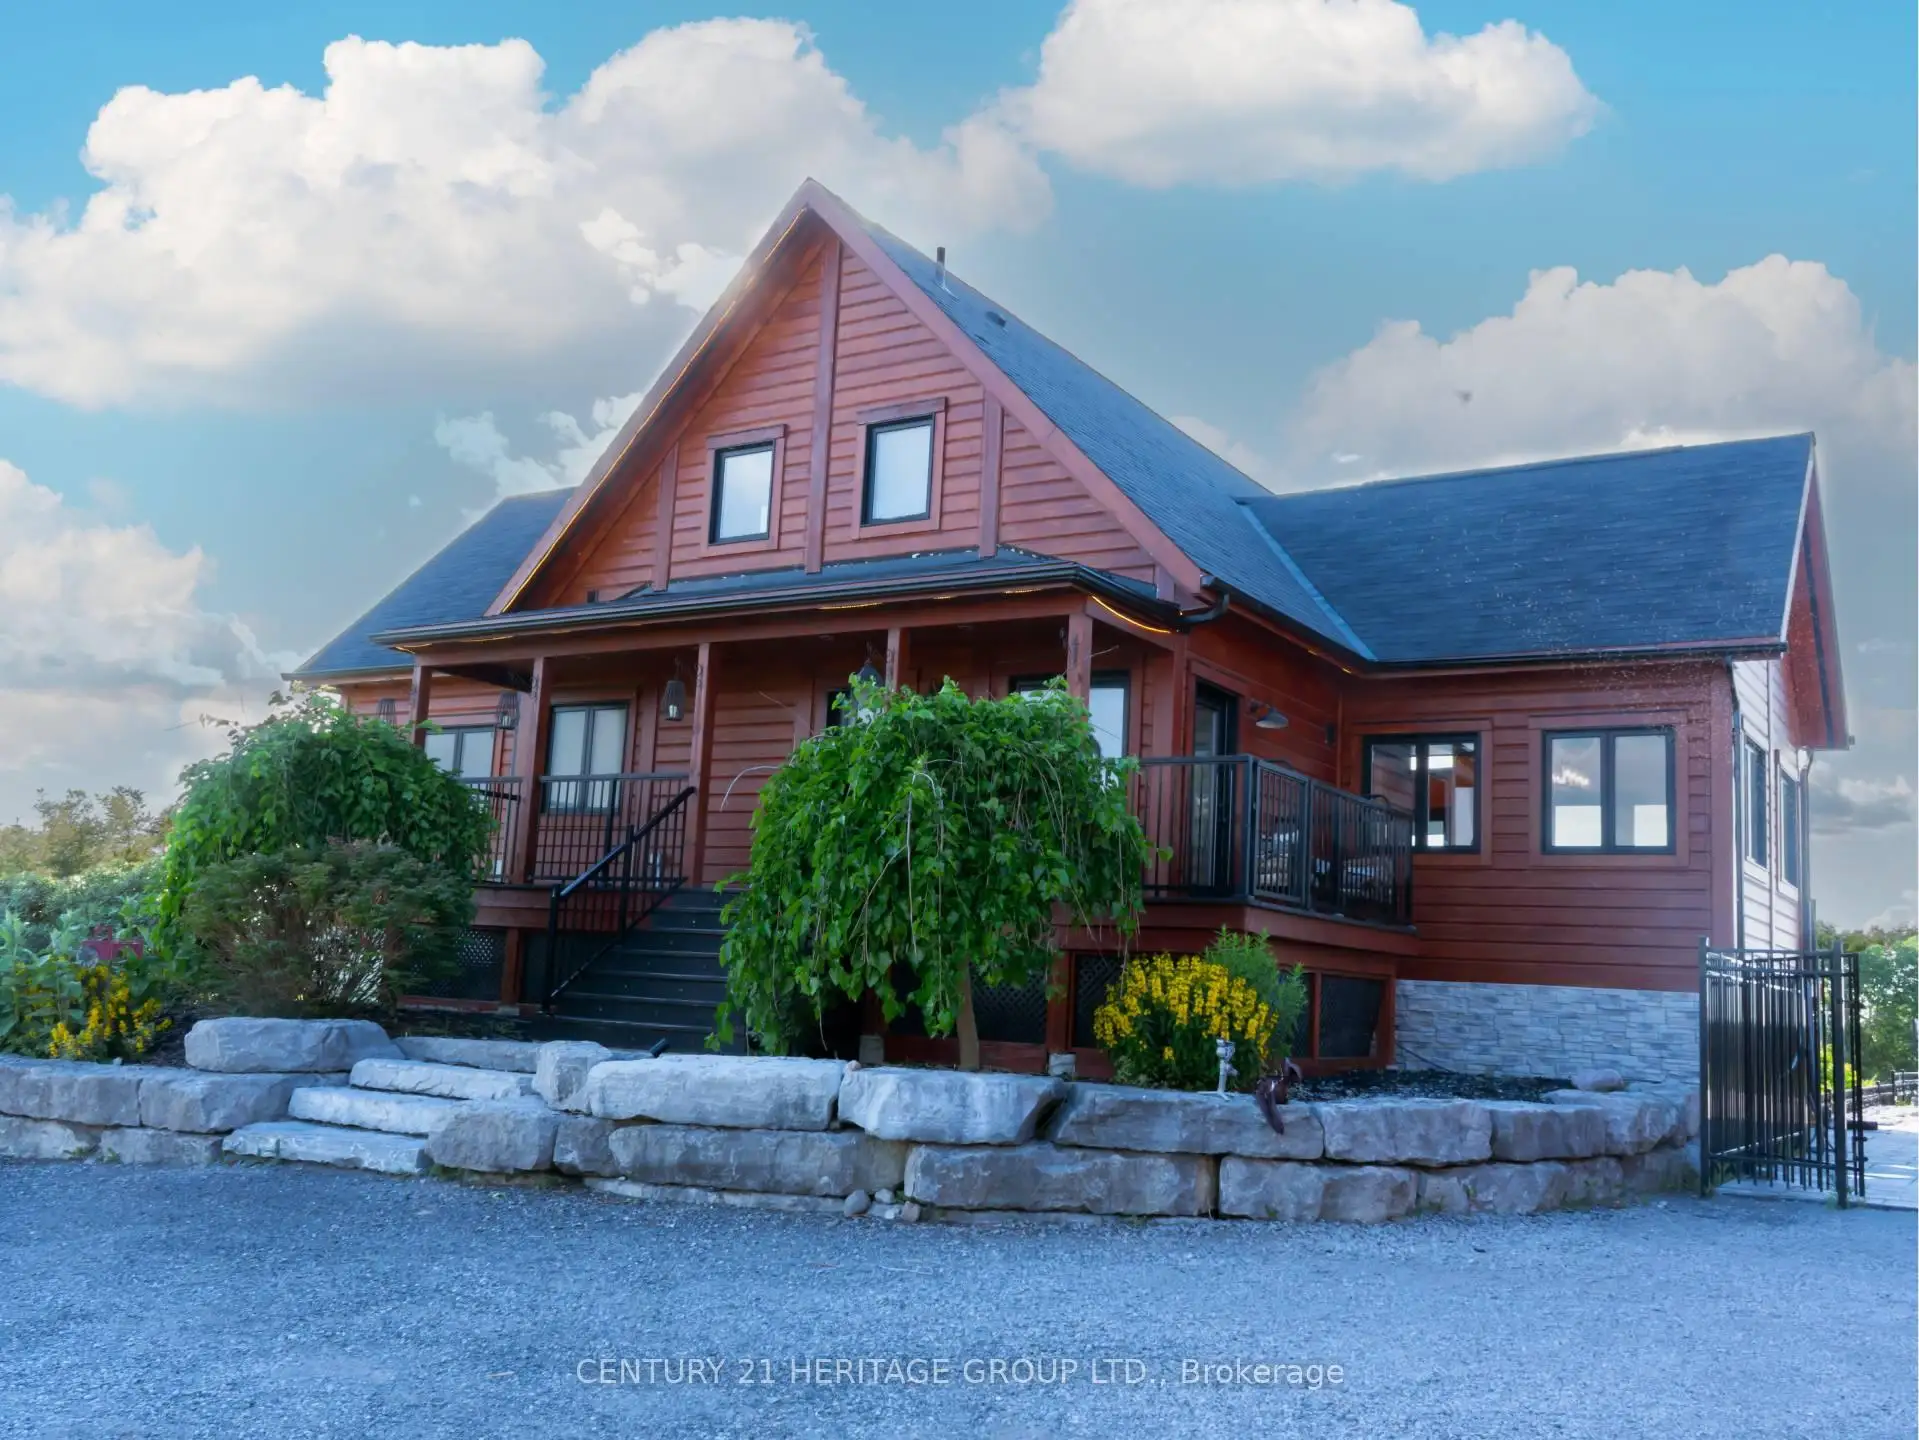
EXCEPTIONAL CUSTOM-BUILT EXECUTIVE RETREAT commanding one of the area's most spectacularHILLTOP SETTINGS on a private 2.73-ACRE PROPERTY with breathtaking PANORAMIC TRENT-SEVERN WATER VIEWS, spectacular sunrises & sunsets, and unmatched privacy. Built in 2017, this luxurious YEAR-ROUND HOME offers over 3,000 sq. ft. of finished living space, combining modern design with resort-style outdoor living just minutes from BALSAM LAKE. Featuring 5 spacious bedrooms, 3 full bathrooms, a dedicated HOME OFFICE with high-speed fibre internet from BOTH BELL & ROGERS, and a fully finished WALK-OUT LOWER LEVEL ideal for extended family, guests or IN-LAW ACCOMMODATION. The impressive GREAT ROOM showcases SOARING CATHEDRAL CEILINGS, a stunning WOOD-BURNINGFIREPLACE, hardwood & ceramic flooring, and expansive windows framing spectacular water views. The MAIN-FLOOR PRIMARY SUITE features direct walkout access to the wrap-around deck, walk-in closet, electric fireplace, and a spacious ensuite with soaker tub & separate shower. Your PRIVATE BACKYARD RESORT includes a HEATED 20' x 40' INGROUND POOL with waterfall, premium GLASS CABANA, fully fenced pool area, and beautifully landscaped entertaining spaces overlooking Mitchell Lake. The HEATED 900 SQ. FT. TRIPLE DETACHED GARAGE/WORKSHOP with upper loft is ideal for vehicles, boats, workshop, studio or additional storage. Additional features include CENTRAL AIR, 24 kW GENERAC STANDBY GENERATOR, oversized driveway, and quality finishes throughout. Minutes to public BOAT & KAYAK LAUNCHES, marinas, beaches, golf, ATV & snowmobile trails, with direct boating access to BALSAM LAKE & its famous sandbar via the TRENT-SEVERN WATERWAY with NOLIFT LOCKS. A rare opportunity to own a luxury four-season lifestyle property in the heart of the Kawarthas.
Details
- Property type
- Detached · Residential Freehold
- Bedrooms
- 5
- Bathrooms
- 3
- Living area
- 2000-2500 sq ft
- Lot
- 827.02 ft x 102.30 ft x 572.54 ft x 128
- Year built
- 6-15
- Style
- 2-Storey
- Heating
- Forced Air · Wood
- Cooling
- Central Air
- Water
- Drilled Well
- Sewer / septic
- Septic
- Basement
- Finished with Walk-Out, Full
- Garage
- Detached
- Parking total
- 15
- Pool
- Outdoor, Inground
- Taxes
- $6,837 (2026)
Rooms
| Room | Level | Size | Notes |
|---|---|---|---|
| Living Room | Main | 21' × 26' | |
| Dining Room | Main | 14' 4" × 12' | |
| Kitchen | Main | 8' 4" × 11' | |
| Primary Bedroom | Main | 17' 7" × 14' 1" | |
| Mud Room | Main | 7' 1" × 5' 9" | |
| Bedroom 2 | Second | 10' × 9' 5" | |
| Bedroom 3 | Second | 10' × 14' 2" | |
| Family Room | Lower | 24' 2" × 21' | |
| Bedroom 4 | Lower | 11' 10" × 13' 7" | |
| Bedroom 5 | Lower | 10' 7" × 16' 6" | |
| Office | Lower | 7' 10" × 11' 8" |
Location
Approximate location, placed by postal code. Postal code data © GeoNames (CC BY 4.0).
Payments on this home
Estimated monthly payment
$5,309
Principal and interest only, using Canadian semi-annual compounding. Taxes, insurance, and CMHC premiums (required under 20% down) are extra. For planning, not a lending commitment.
Listing courtesy of CENTURY 21 HERITAGE GROUP LTD.. Listing data provided by the originating real estate board via PropTx Amplify Syndication.
The trademarks REALTOR®, REALTORS®, and the REALTOR® logo are controlled by The Canadian Real Estate Association (CREA) and identify real estate professionals who are members of CREA. The trademarks MLS®, Multiple Listing Service® and the associated logos are owned by CREA and identify the quality of services provided by real estate professionals who are members of CREA.
The information provided herein must only be used by consumers that have a bona fide interest in the purchase, sale or lease of real estate and may not be used for any commercial purpose or any other purpose.
Information is deemed reliable but not guaranteed accurate. Room measurements are deemed reliable but not guaranteed.