



95 photos
125 White Oaks Avenue, Quinte West, ON K8P 5P4
Murray Ward · Quinte West · K8P 5P4
$799,000
About this property
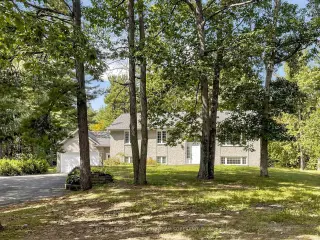
COUNTRY LIVING AT ITS BEST! Beautifully Maintained 5-Bedroom, 2-Bathroom Raised Bungalow Set On A Private 1.3-Acre Treed Lot At The End Of An Executive Subdivision. Set Back From The Road & Surrounded By Mature Trees & Perennial Gardens, This Property Offers A Peaceful Country Setting With Plenty Of Space & Privacy. Inside, The Bright & Open Layout Is Filled With Natural Light & Views Of The Surrounding Greenery. Inviting Foyer Featuring Double Door Guest Closet, High Ceilings & Modern Glass Railing.The Kitchen Features Custom Cabinetry, A Subway Tile Backsplash, Stainless Steel Appliances, & A Large Breakfast Bar Island. The Vaulted Living Room Showcases Hardwood Floors & Flows Into The Spacious Dining Area With A Walkout To An Expansive Deck, Perfect For Entertaining Or Relaxing Outdoors. Three Bedrooms Are Located On The Main Level, Including A Spacious Primary Bedroom With Semi-Ensuite Access To A Spa-Inspired Bathroom Featuring A Double Vanity, A Glass-And-Tile Shower, & A Rough-In For A Freestanding Tub. The Fully Finished Lower Level Offers A Cozy Family Room With A Propane Fireplace, An Additional Sitting Area Ideal For A Home Office, Hobby Area, Or Future Kitchenette, Two Bedrooms With Large Windows, & A 3-Pc Bathroom. A Convenient Laundry/Mudroom Provides Direct Access To The Attached Double Garage. Outside, Enjoy The Impressive Grounds Along With A Detached Workshop With Hydro & Attached Sunroom, Plus A Second Large Storage Shed. Ideally Located Close To Trenton, Brighton, & Highway 401, This Home Offers The Space & Privacy Of Country Living With Everyday Conveniences Within Easy Reach.
Details
- Property type
- Detached · Residential Freehold
- Bedrooms
- 5
- Bathrooms
- 2
- Living area
- 1100-1500 sq ft
- Style
- Bungalow-Raised
- Heating
- Forced Air · Propane
- Cooling
- Central Air
- Sewer / septic
- Septic
- Basement
- Finished
- Garage
- Attached
- Parking total
- 17
- Taxes
- $4,495 (2025)
Rooms
| Room | Level | Size | Notes |
|---|---|---|---|
| Living Room | Main | 23' 3" × 14' 8" | |
| Dining Room | Main | 23' 3" × 12' 1" | |
| Kitchen | Main | 23' 3" × 12' 1" | |
| Primary Bedroom | Main | 14' 11" × 12' 1" | |
| Bedroom 2 | Main | 13' 2" × 10' 10" | |
| Bedroom 3 | Main | 10' 10" × 10' | |
| Family Room | Basement | 17' 5" × 14' 6" | |
| Sitting | Basement | 18' 8" × 10' 7" | |
| Bedroom 4 | Basement | 13' 1" × 9' 6" | |
| Bedroom 4 | Basement | 13' 1" × 10' 7" |
Location
Approximate location, placed by postal code. Postal code data © GeoNames (CC BY 4.0).
Payments on this home
Estimated monthly payment
$3,538
Principal and interest only, using Canadian semi-annual compounding. Taxes, insurance, and CMHC premiums (required under 20% down) are extra. For planning, not a lending commitment.
Listing courtesy of ROYAL LEPAGE TERREQUITY TEAM SOBERANO. Listing data provided by the originating real estate board via PropTx Amplify Syndication.
The trademarks REALTOR®, REALTORS®, and the REALTOR® logo are controlled by The Canadian Real Estate Association (CREA) and identify real estate professionals who are members of CREA. The trademarks MLS®, Multiple Listing Service® and the associated logos are owned by CREA and identify the quality of services provided by real estate professionals who are members of CREA.
The information provided herein must only be used by consumers that have a bona fide interest in the purchase, sale or lease of real estate and may not be used for any commercial purpose or any other purpose.
Information is deemed reliable but not guaranteed accurate. Room measurements are deemed reliable but not guaranteed.