


23 photos
1235 Villiers Line 114 Forest Drive, Otonabee-South Monaghan, ON K0L 2G0
Otonabee-South Monaghan · K0L 2G0
$79,900
About this property
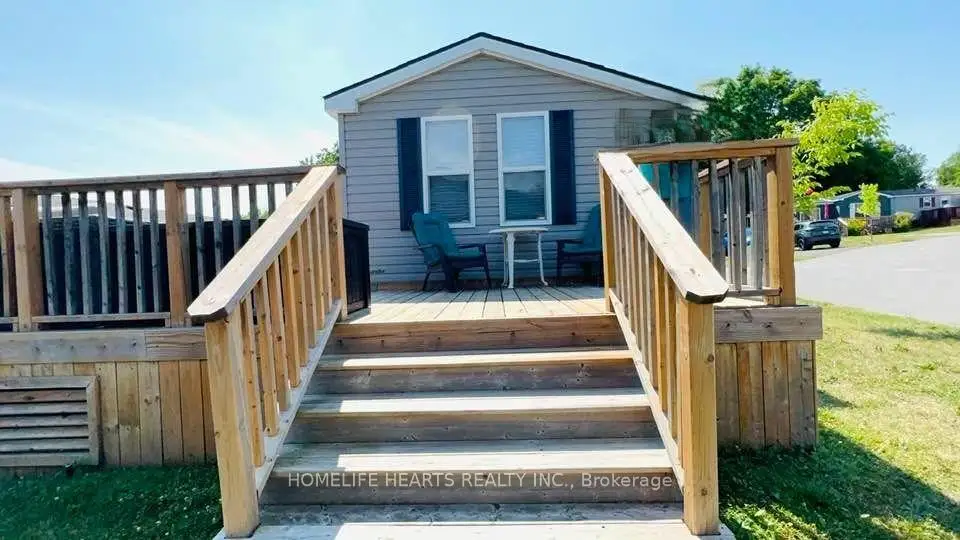
MOVE-IN READY & FULLY FURNISHED + FREE UNLIMITED GOLF! Enjoy Resort Cottage Living At Bellmere Winds Golf Resort, With Access To Rice Lake And An Array Of Resort Amenities Including Beach, Pools, Splash Pad, Recreational Facilities And Golf.2018 Spruce Model Corner Modular Home Featuring 3 Bedrooms And A Spacious, Functional Layout. Includes A Fully Furnished Living Room With 3-Seater Sofa, Lounge Chair, TV Stand, Plus Stainless Steel Refrigerator, Oven And Microwave. All 3 Bedrooms With Beds And Storage. The Expansive Wrap-Around Wood Deck Is Ideal For Entertaining And Outdoor Relaxation, And Comes Complete With 3+2 Seater Sofa Set. BBQ, Dining Table With 6 Chairs & Umbrella, BBQ Grill, Muskoka Chairs And Beach Chairs. BONUS: Enjoy FREE Unlimited Golf During The Season For Members! Take Advantage Of The Recreational Lifestyle And Spend Your Days Enjoying The Golf Course And The Outdoors. A Wonderful Opportunity For Buyers Seeking A Comfortable Corner Lot Home With Generous Indoor And Outdoor Living Space, With Many Furnishings And Outdoor Essentials Already Included! Just Bring Your Personal Belongings And Start Enjoying Your New Home! The Only Resort That Offers In-House Gym And Laundry Facilities! Free Use of Kayak.
Details
- Property type
- MobileTrailer · Residential Freehold
- Bedrooms
- 3
- Bathrooms
- 1
- Living area
- < 700 sq ft
- Style
- Bungalow
- Heating
- Forced Air · Propane
- Cooling
- Central Air
- Sewer / septic
- Sewer
- Basement
- None
- Garage
- None
- Parking total
- 3
- Pool
- Community
Rooms
| Room | Level | Size | Notes |
|---|---|---|---|
| Living Room | Main | 14' 11" × 11' 7" | |
| Kitchen | Main | 10' 3" × 11' 7" | |
| Primary Bedroom | Main | 10' 5" × 7' 2" | |
| Bedroom 2 | Main | 6' 3" × 5' 6" | |
| Bedroom 3 | Main | 6' 3" × 5' 6" | |
| Other | Main | 0' × 0' |
Location
Approximate location, placed by postal code. Postal code data © GeoNames (CC BY 4.0).
Payments on this home
Estimated monthly payment
$354
Principal and interest only, using Canadian semi-annual compounding. Taxes, insurance, and CMHC premiums (required under 20% down) are extra. For planning, not a lending commitment.
Listing courtesy of HOMELIFE HEARTS REALTY INC.. Listing data provided by the originating real estate board via PropTx Amplify Syndication.
The trademarks REALTOR®, REALTORS®, and the REALTOR® logo are controlled by The Canadian Real Estate Association (CREA) and identify real estate professionals who are members of CREA. The trademarks MLS®, Multiple Listing Service® and the associated logos are owned by CREA and identify the quality of services provided by real estate professionals who are members of CREA.
The information provided herein must only be used by consumers that have a bona fide interest in the purchase, sale or lease of real estate and may not be used for any commercial purpose or any other purpose.
Information is deemed reliable but not guaranteed accurate. Room measurements are deemed reliable but not guaranteed.