


41 photos
122 Seymour Street W, Centre Hastings, ON K0K 2K0
Centre Hastings · Centre Hastings · K0K 2K0
$430,000
About this property
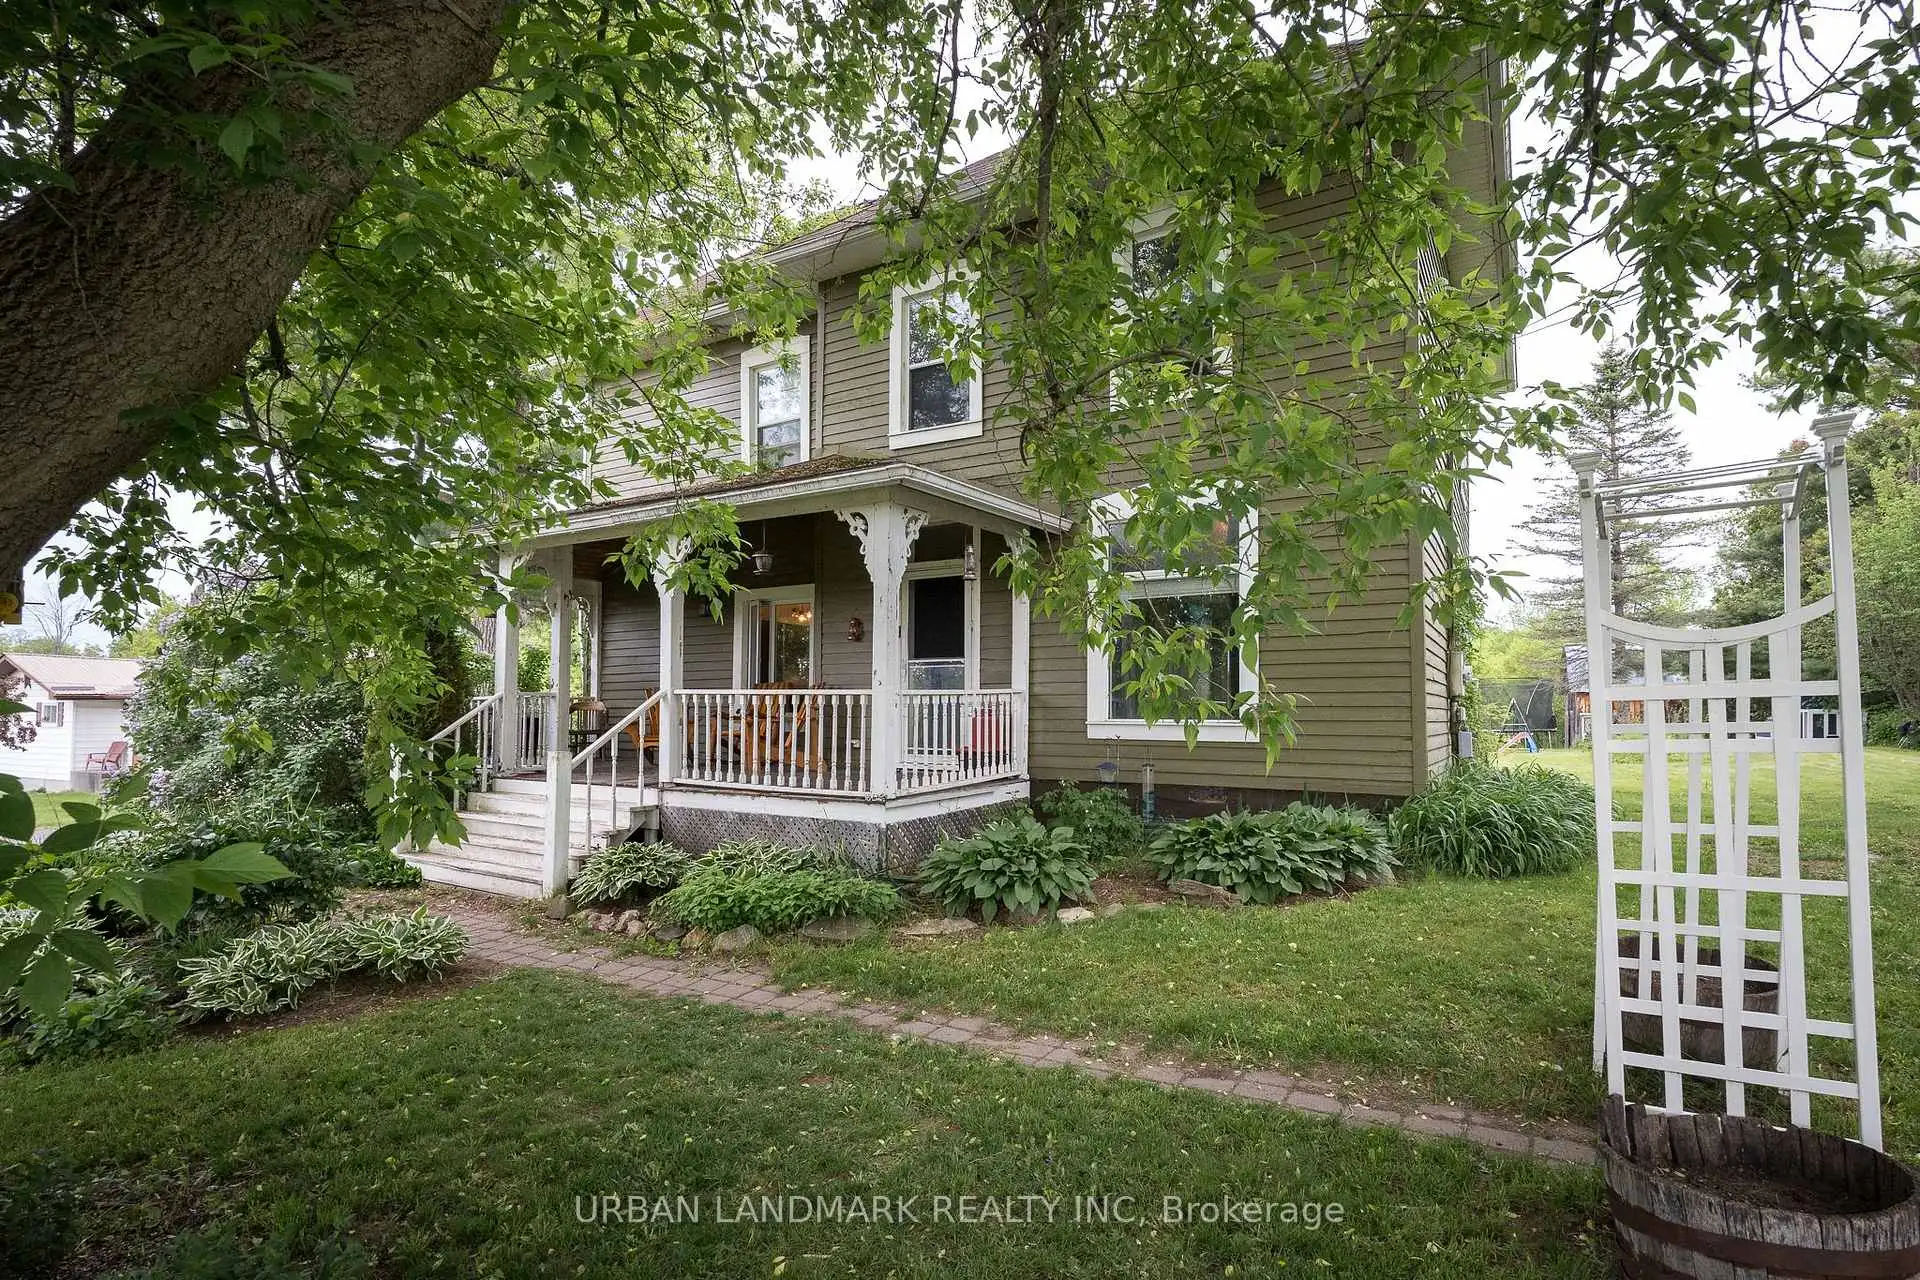
Discover the perfect blend of country charm and town convenience in this beautiful 2-storey home on just over an acre and a half, all within walking distance of Madoc. Featuring a welcoming covered front porch, mature trees and established gardens, this property offers privacy, curb appeal and plenty of outdoor room to roam.Step inside to find tasteful finishes throughout: soaring ceilings, rich hardwood floors and handsome trim with tall baseboards and classic millwork. The open-concept main floor flows effortlessly from living to dining - ideal for everyday living and entertaining - while an exceptionally large family room provides flexible space for media, hobbies or a home office. The well-appointed kitchen opens to a patio, creating a seamless indoor/outdoor living experience for summer dining and relaxation.Upstairs are three generous bedrooms, including a spacious primary suite with room for a sitting area or large bedroom furnishings.Outside, enjoy a massive, private yard, mature landscaping and garden beds to bring back alive. A large two-storey barn/outbuilding adds versatile space for storage, workshops, equipment. This is a rare opportunity for families, hobbyists, or buyers seeking peaceful acreage with the convenience of nearby town amenities. Don't miss out.
Details
- Property type
- Detached · Residential Freehold
- Bedrooms
- 3
- Bathrooms
- 2
- Living area
- 1500-2000 sq ft
- Lot
- 96.97 × 297.41 Feet
- Style
- 2-Storey
- Heating
- Forced Air · Gas
- Cooling
- None
- Sewer / septic
- Septic
- Basement
- Unfinished
- Garage
- None
- Parking total
- 6
- Taxes
- $2,309 (2025)
Rooms
| Room | Level | Size | Notes |
|---|---|---|---|
| Foyer | Main | 6' 11" × 11' 6" | |
| Living Room | Main | 11' 10" × 23' 5" | |
| Dining Room | Main | 10' 6" × 10' 11" | |
| Kitchen | Main | 15' 7" × 15' 4" | |
| Laundry | Main | 3' 8" × 10' 11" | |
| Bathroom | Main | 6' 11" × 8' | |
| Bedroom | Second | 10' × 11' 2" | |
| Bedroom 2 | Second | 9' 10" × 12' | |
| Primary Bedroom | Second | 15' 9" × 15' 5" | |
| Bathroom | Second | 8' 11" × 8' 1" | |
| Utility Room | Basement | 34' 3" × 22' 2" |
Location
Approximate location, placed by postal code. Postal code data © GeoNames (CC BY 4.0).
Payments on this home
Estimated monthly payment
$1,904
Principal and interest only, using Canadian semi-annual compounding. Taxes, insurance, and CMHC premiums (required under 20% down) are extra. For planning, not a lending commitment.
Listing courtesy of URBAN LANDMARK REALTY INC. Listing data provided by the originating real estate board via PropTx Amplify Syndication.
The trademarks REALTOR®, REALTORS®, and the REALTOR® logo are controlled by The Canadian Real Estate Association (CREA) and identify real estate professionals who are members of CREA. The trademarks MLS®, Multiple Listing Service® and the associated logos are owned by CREA and identify the quality of services provided by real estate professionals who are members of CREA.
The information provided herein must only be used by consumers that have a bona fide interest in the purchase, sale or lease of real estate and may not be used for any commercial purpose or any other purpose.
Information is deemed reliable but not guaranteed accurate. Room measurements are deemed reliable but not guaranteed.