


49 photos
122 Perryview Drive, Scugog, ON L9L 1T8
Port Perry · Scugog · L9L 1T8
$899,900
About this property
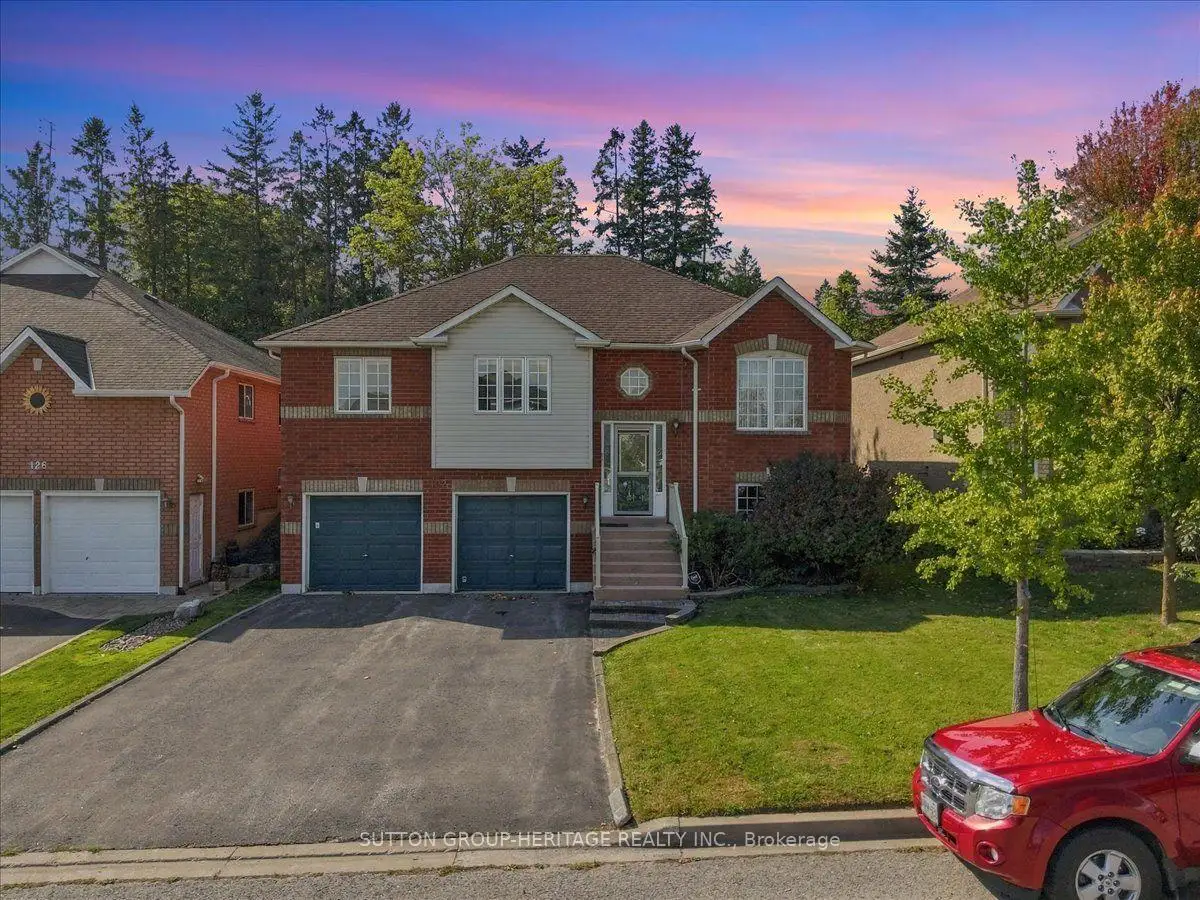
Just listed in lovely Port Perry!Looking for a welcoming home in a quiet community, close to everyday amenities? This lovely detached brick raised bungalow could be just the place! With 3 bedrooms, 2 bathrooms and a finished basement, there's plenty of room to settle in and enjoy. You'll appreciate the generous basement storage and double built-in garage, with two entrances from the garage into the basement.The layout offers potential for an in-law suite or future rental income, subject to any required approvals.Step outside onto the large west-facing back deck-a lovely spot to unwind and enjoy the evening sun. We'd love to show you around! Message us for more details or to arrange your private viewing.Freshly painted. Professionally cleaned. Carpets steam cleaned. Turn the key and move in. Be in for Christmas!!!!
Details
- Property type
- Detached · Residential Freehold
- Bedrooms
- 3
- Bathrooms
- 2
- Living area
- 1500-2000 sq ft
- Lot
- 49.24 × 101.77 Feet
- Style
- Bungalow-Raised
- Heating
- Forced Air · Gas
- Cooling
- Central Air
- Sewer / septic
- Sewer
- Basement
- Separate Entrance
- Garage
- Built-In
- Parking total
- 6
- Taxes
- $6,117 (2026)
Rooms
| Room | Level | Size | Notes |
|---|---|---|---|
| Living Room | Main | 15' 9" × 11' 2" | |
| Dining Room | Main | 15' 1" × 9' 10" | |
| Kitchen | Main | 11' 10" × 9' 6" | |
| Breakfast | Main | 9' 6" × 8' 10" | |
| Primary Bedroom | Main | 15' 5" × 11' 2" | |
| Bedroom 2 | Main | 11' 2" × 9' 10" | |
| Bedroom 3 | Main | 10' 2" × 9' 10" | |
| Recreation | Basement | 15' 1" × 14' 1" | |
| Recreation | Basement | 37' 5" × 9' 10" |
Location
Approximate location, placed by postal code. Postal code data © GeoNames (CC BY 4.0).
Payments on this home
Estimated monthly payment
$3,985
Principal and interest only, using Canadian semi-annual compounding. Taxes, insurance, and CMHC premiums (required under 20% down) are extra. For planning, not a lending commitment.
Listing courtesy of SUTTON GROUP-HERITAGE REALTY INC.. Listing data provided by the originating real estate board via PropTx Amplify Syndication.
The trademarks REALTOR®, REALTORS®, and the REALTOR® logo are controlled by The Canadian Real Estate Association (CREA) and identify real estate professionals who are members of CREA. The trademarks MLS®, Multiple Listing Service® and the associated logos are owned by CREA and identify the quality of services provided by real estate professionals who are members of CREA.
The information provided herein must only be used by consumers that have a bona fide interest in the purchase, sale or lease of real estate and may not be used for any commercial purpose or any other purpose.
Information is deemed reliable but not guaranteed accurate. Room measurements are deemed reliable but not guaranteed.