


48 photos
1214 Hamilton Road 7, Minden Hills, ON K0M 2K0
Snowdon · Minden Hills · K0M 2K0
$1,600,000
About this property
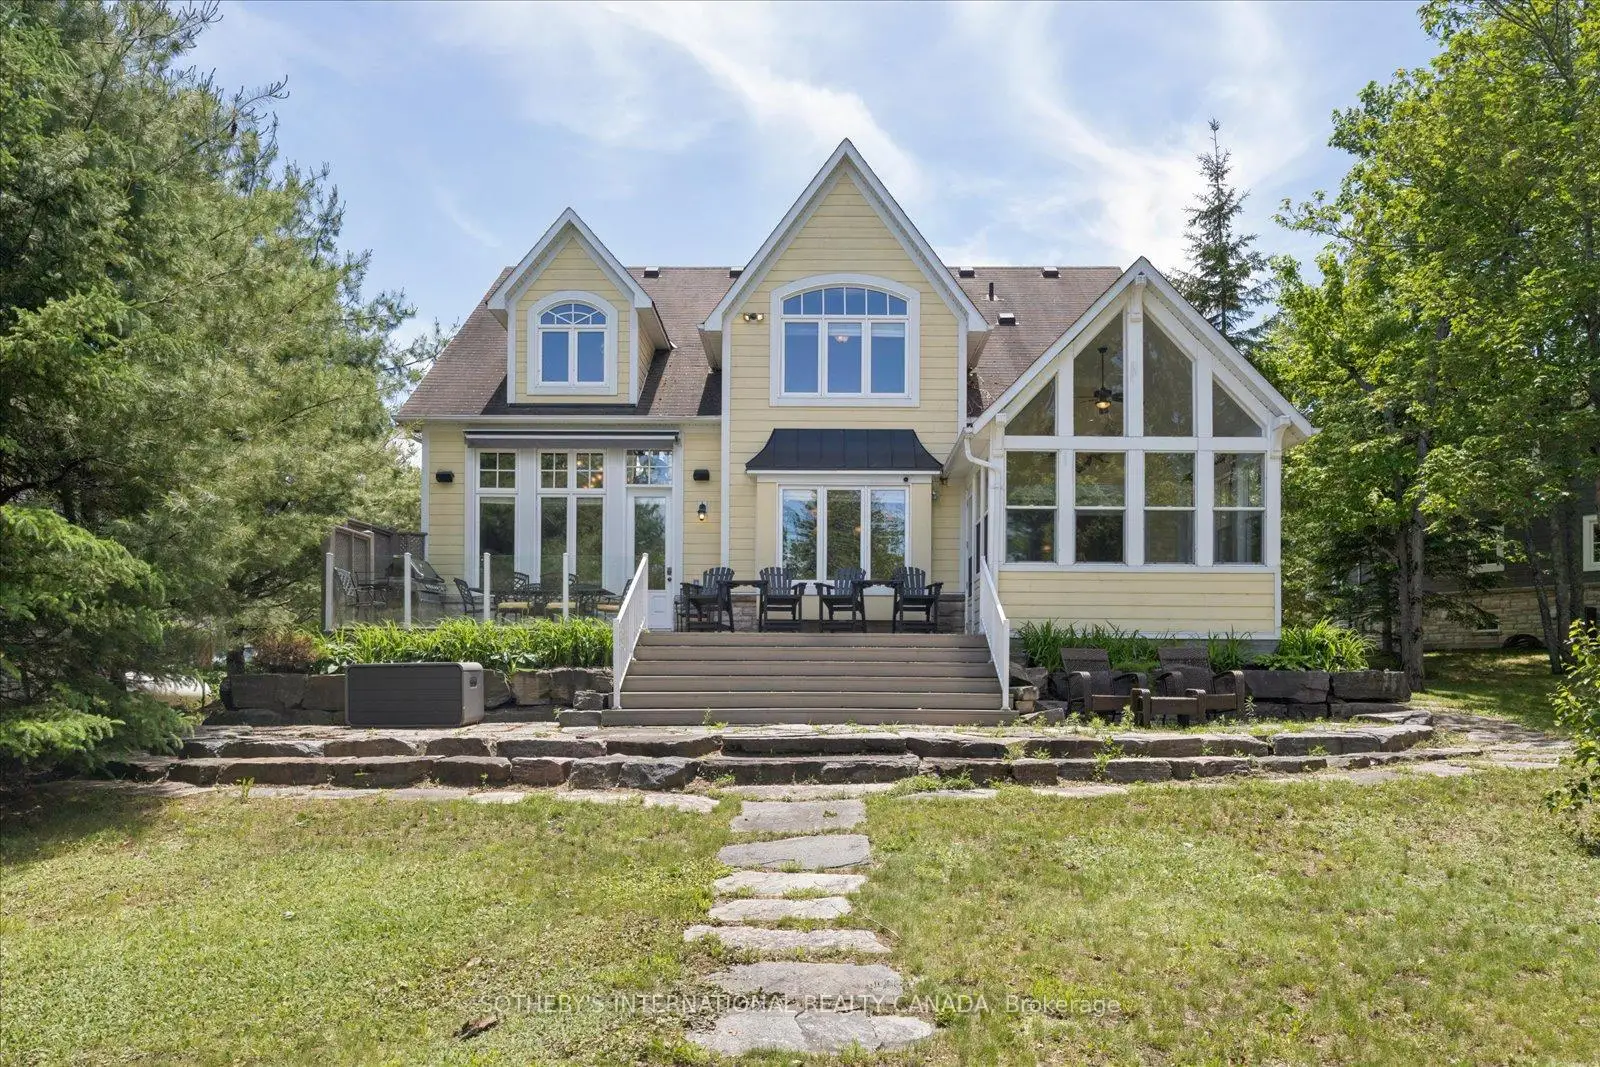
Haliburton Heaven -Executive 4 season lakehouse. Stunning home with many recent upgrades on South Lake. Just minutes from Minden. The most exclusive property in the development. It Boasts 5 bedrooms, 3 Bathrooms and main floor Master bedroom with 5 PC ensuite. Luxury appointments and finishes with a breezy, open concept layout, soaring Cathedral ceilings and long lake views. Upgraded kitchen cabinety and granite counter tops and a screened porch for dining. Massive decking and firepit area. Detached garage. Approximately 1000 feet of shared waterfront, on 9.57 acres. Located in an exclusive 12 cottage development on beautiful South Lake.
Details
- Property type
- Detached Condo · Residential Condo & Other
- Bedrooms
- 5
- Bathrooms
- 3
- Living area
- 2750-2999 sq ft
- Style
- 2-Storey
- Heating
- Forced Air · Propane
- Cooling
- Central Air
- Basement
- Crawl Space
- Garage
- Attached
- Parking total
- 5
- Taxes
- $7,185 (2025)
- Condo fee
- $608
Rooms
| Room | Level | Size | Notes |
|---|---|---|---|
| Kitchen | Main | 13' × 12' | |
| Dining Room | Main | 13' × 12' | |
| Living Room | Main | 18' × 16' | |
| Sunroom | Main | 0' × 0' | |
| Laundry | Main | 7' × 5' | |
| Bathroom | Main | 0' × 0' | |
| Primary Bedroom | Main | 13' × 12' | |
| Bedroom 2 | Second | 10' × 10' | |
| Bedroom 3 | Second | 12' × 10' | |
| Bedroom 4 | Second | 13' × 9' | |
| Bathroom | Second | 0' × 0' | |
| Bathroom | Second | 0' × 0' | |
Location
Approximate location, placed by postal code. Postal code data © GeoNames (CC BY 4.0).
Payments on this home
Estimated monthly payment
$7,084
Principal and interest only, using Canadian semi-annual compounding. Taxes, insurance, and CMHC premiums (required under 20% down) are extra. For planning, not a lending commitment.
Listing courtesy of SOTHEBY'S INTERNATIONAL REALTY CANADA. Listing data provided by the originating real estate board via PropTx Amplify Syndication.
The trademarks REALTOR®, REALTORS®, and the REALTOR® logo are controlled by The Canadian Real Estate Association (CREA) and identify real estate professionals who are members of CREA. The trademarks MLS®, Multiple Listing Service® and the associated logos are owned by CREA and identify the quality of services provided by real estate professionals who are members of CREA.
The information provided herein must only be used by consumers that have a bona fide interest in the purchase, sale or lease of real estate and may not be used for any commercial purpose or any other purpose.
Information is deemed reliable but not guaranteed accurate. Room measurements are deemed reliable but not guaranteed.