


54 photos
1211 Balmoral Lane, Highlands East, ON K0M 1R0
Glamorgan · Highlands East · K0M 1R0
$899,000
Open house
- Saturday, November 7, 9:00 a.m. to 11:00 a.m.
About this property
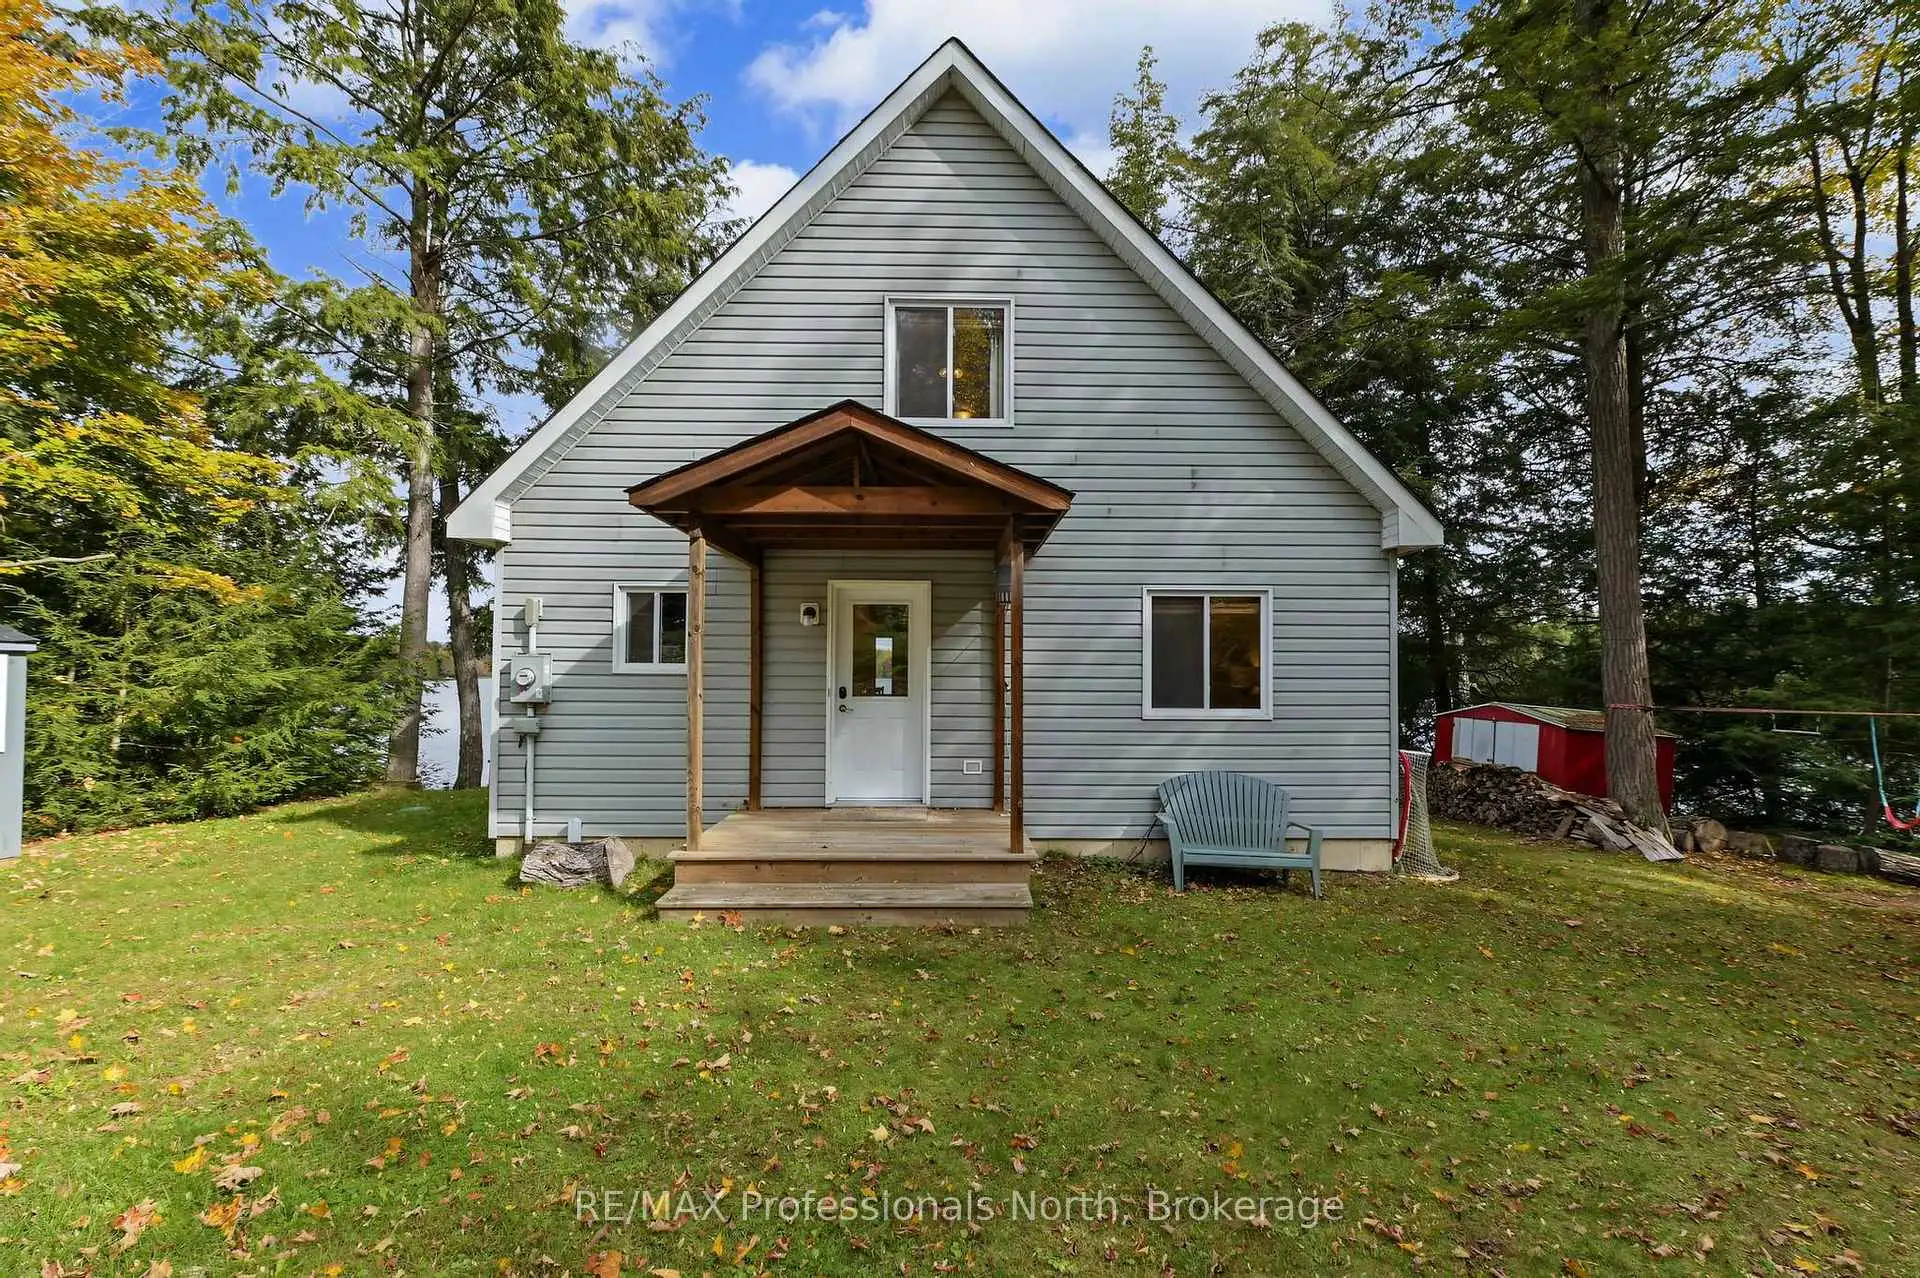
Trooper Lake near Gooderham, 1211 Balmoral Lane. Welcome to a year round cottage almost at the end of the road for privacy. This sixteen year old cottage sits close to the lake for fantastic views across the water! Dine in the Gazebo and listen to the lake splash against the dock, the birds sing and the chipmucks climb up the trees. Enjoy the outdoors on the deck across the front of the cottage, down at the shoreline dock or dive off the dock into 6' of water. Play games on the side or back yard where the firepit is ready for roasting Smores. Arrive to a covered porch, enjoy the open spacious layout with large windows in the living and dining room to let the outdoor beauty be enjoyed. The cook in the family is part of the party and there is lots of room for the helpers. A sunroom off the side of the living space is a great place for the morning cup of coffee. Main floor bedroom, four piece bathroom and laundry complete the main floor. Upstairs is the primary bedroom with a view of the lake, large loft style bedroom and a three piece bathroom. The crawl space is 5' high at the bottom of the ladder, insulated, mechanical equipment and great for storage. Under the staircase is a great pantry area opposite the kitchen. Outside there is the screened in Gazebo at the end of the deck along with three sheds for storage. Enjoy this well maintained cottage or home year round and skate on the lake in the winter! Close to amenities like downhill skiing at Sir Sams, dinner in Haliburton, Golf, Shop and more that Haliburton County offers! Improvements include: 2024 new septic pump, 2023 New hot water tank, 2022 Newest shed added, 2021 Trane furnace.
Details
- Property type
- Detached · Residential Freehold
- Bedrooms
- 3
- Bathrooms
- 2
- Living area
- 1500-2000 sq ft
- Lot
- 88 × 256 Feet
- Year built
- 16-30
- Style
- 2-Storey
- Heating
- Forced Air · Propane
- Cooling
- None
- Water
- Drilled Well
- Sewer / septic
- Septic
- Basement
- Crawl Space
- Garage
- None
- Parking total
- 8
- Taxes
- $3,767 (2025)
Rooms
| Room | Level | Size | Notes |
|---|---|---|---|
| Living Room | Main | 18' 5" × 14' 6" | |
| Dining Room | Main | 10' 1" × 13' 7" | |
| Kitchen | Main | 15' 2" × 13' 7" | |
| Bedroom 2 | Main | 14' × 12' 4" | |
| Laundry | Main | 13' 7" × 5' 9" | |
| Bathroom | Main | 10' 2" × 5' 1" | |
| Pantry | Main | 5' × 3' | |
| Primary Bedroom | Second | 17' 7" × 14' 2" | |
| Bedroom 3 | Second | 19' 7" × 16' 8" | |
| Bathroom | Second | 10' × 5' 8" |
Location
Approximate location, placed by postal code. Postal code data © GeoNames (CC BY 4.0).
Payments on this home
Estimated monthly payment
$3,981
Principal and interest only, using Canadian semi-annual compounding. Taxes, insurance, and CMHC premiums (required under 20% down) are extra. For planning, not a lending commitment.
Listing courtesy of RE/MAX Professionals North. Listing data provided by the originating real estate board via PropTx Amplify Syndication.
The trademarks REALTOR®, REALTORS®, and the REALTOR® logo are controlled by The Canadian Real Estate Association (CREA) and identify real estate professionals who are members of CREA. The trademarks MLS®, Multiple Listing Service® and the associated logos are owned by CREA and identify the quality of services provided by real estate professionals who are members of CREA.
The information provided herein must only be used by consumers that have a bona fide interest in the purchase, sale or lease of real estate and may not be used for any commercial purpose or any other purpose.
Information is deemed reliable but not guaranteed accurate. Room measurements are deemed reliable but not guaranteed.