
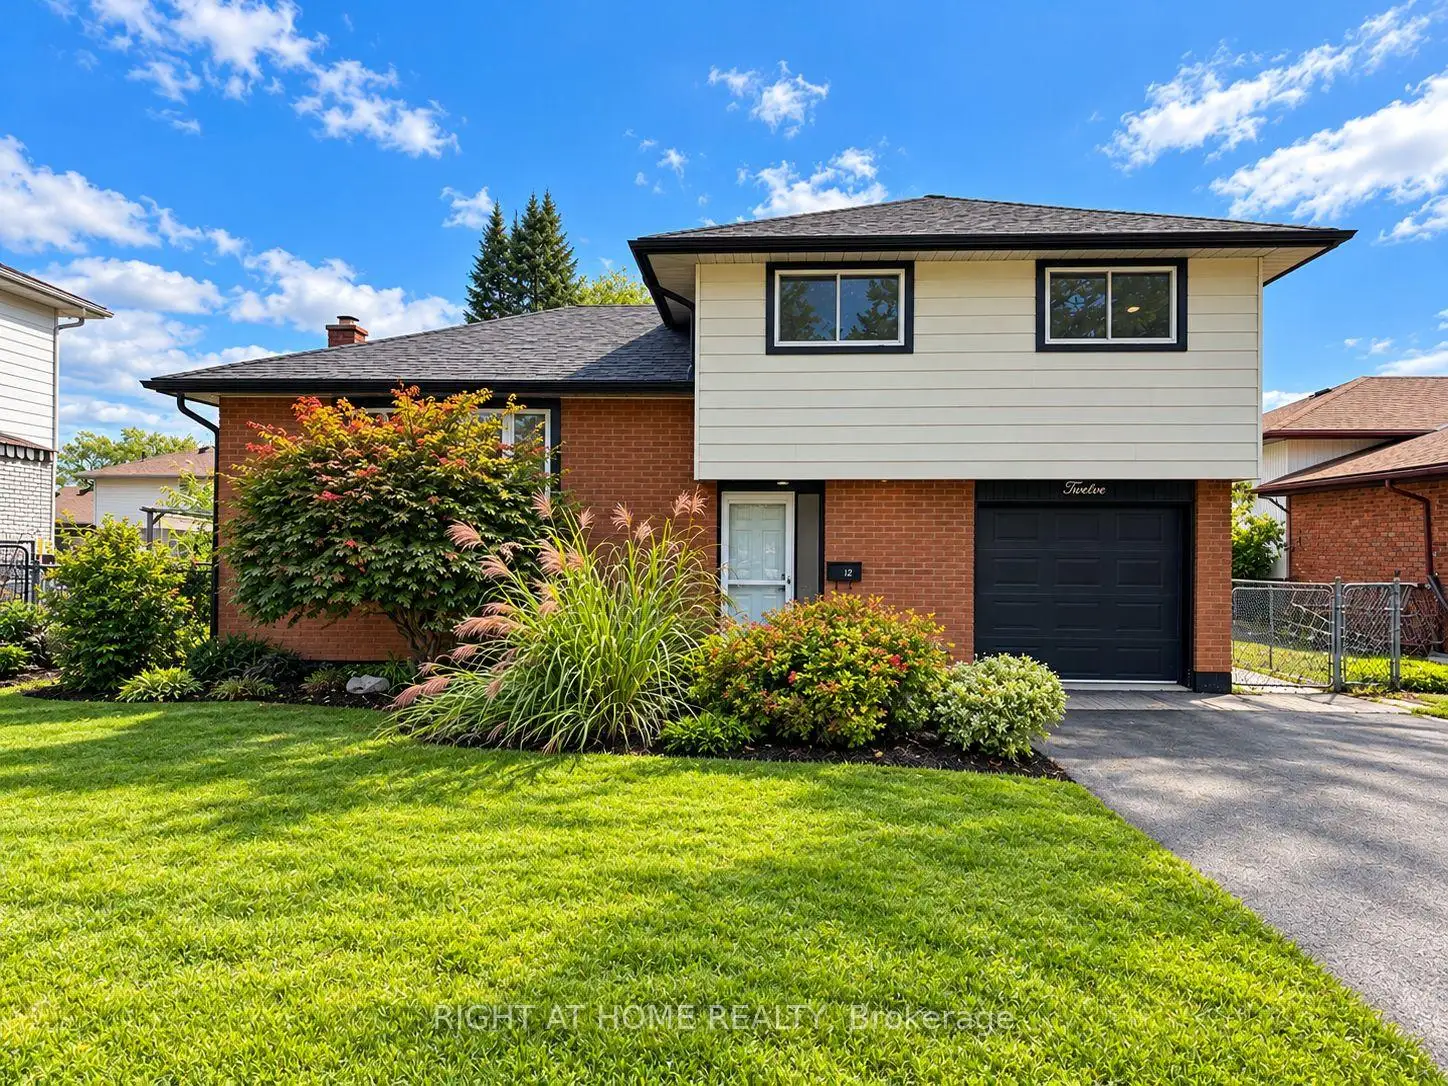


18 photos
12 Westmount Drive, Belleville, ON K8P 2C7
Belleville Ward · Belleville · K8P 2C7
$2,650 /month
About this property
Nestled in this desirable, family-friendly neighbourhood this beautifully maintained 3-bedroom home with a versatile main-floor den offers the perfect combination of comfort, space and convenience. This inviting home is ideal for families, professionals, or anyone seeking a comfortable place to call home. You'll appreciate the attractive curb appeal, paved driveway, stylish black accents, and interlocking brick walkway leading to the welcoming front entrance. Step inside to a bright, spacious foyer with convenient access to the attached garage. A versatile main-floor den provides the perfect space for a home office, guest room, or additional living area. Just a few steps up, discover a warm and inviting L-shaped living and dining area, complemented by a thoughtfully designed kitchen featuring a breakfast peninsula, stylish backsplash, under-cabinet lighting, and direct access to the fully fenced backyard. Enjoy summer evenings on the spacious deck complete with a privacy screen, various gardens and a handy storage shed equipped with hydro. The upper level offers three generously sized bedrooms and a full renovated 4-piece bathroom, while the finished lower level provides even more room to unwind with a cozy Rec room, convenient 2-piece powder room, laundry area and abundant additional storage. Offering generous living space, a private fenced backyard, attached garage, and a sought-after location, this is more than just a rental - it's a place to truly feel at home.
Details
- Property type
- Detached · Residential Freehold
- Bedrooms
- 4
- Bathrooms
- 2
- Living area
- 1100-1500 sq ft
- Lot
- 55 × 107 Feet
- Style
- 2-Storey
- Heating
- Forced Air · Gas
- Cooling
- Central Air
- Sewer / septic
- Sewer
- Basement
- Full, Finished
- Garage
- Built-In
- Parking total
- 3
Rooms
| Room | Level | Size | Notes |
|---|---|---|---|
| Foyer | Main | 12' × 8' 6" | |
| Bedroom 4 | Main | 11' × 8' 2" | |
| Living Room | Second | 19' 2" × 3' 8" | |
| Dining Room | Second | 11' 5" × 8' 2" | |
| Kitchen | Second | 11' 2" × 10' 5" | |
| Primary Bedroom | Third | 12' 2" × 11' 4" | |
| Bedroom 2 | Third | 10' 10" × 9' 4" | |
| Bedroom 3 | Third | 10' 10" × 9' 8" | |
| Recreation | Basement | 17' 4" × 11' | |
| Laundry | Basement | 11' 7" × 11' 5" |
Location
Approximate location, placed by postal code. Postal code data © GeoNames (CC BY 4.0).
Payments on this home
Estimated monthly payment
$12
Principal and interest only, using Canadian semi-annual compounding. Taxes, insurance, and CMHC premiums (required under 20% down) are extra. For planning, not a lending commitment.
Listing courtesy of RIGHT AT HOME REALTY. Listing data provided by the originating real estate board via PropTx Amplify Syndication.
The trademarks REALTOR®, REALTORS®, and the REALTOR® logo are controlled by The Canadian Real Estate Association (CREA) and identify real estate professionals who are members of CREA. The trademarks MLS®, Multiple Listing Service® and the associated logos are owned by CREA and identify the quality of services provided by real estate professionals who are members of CREA.
The information provided herein must only be used by consumers that have a bona fide interest in the purchase, sale or lease of real estate and may not be used for any commercial purpose or any other purpose.
Information is deemed reliable but not guaranteed accurate. Room measurements are deemed reliable but not guaranteed.