


40 photos
12 Russell Street E, Kawartha Lakes, ON K9V 1Z8
Lindsay · Kawartha Lakes · K9V 1Z8
$899,500
About this property
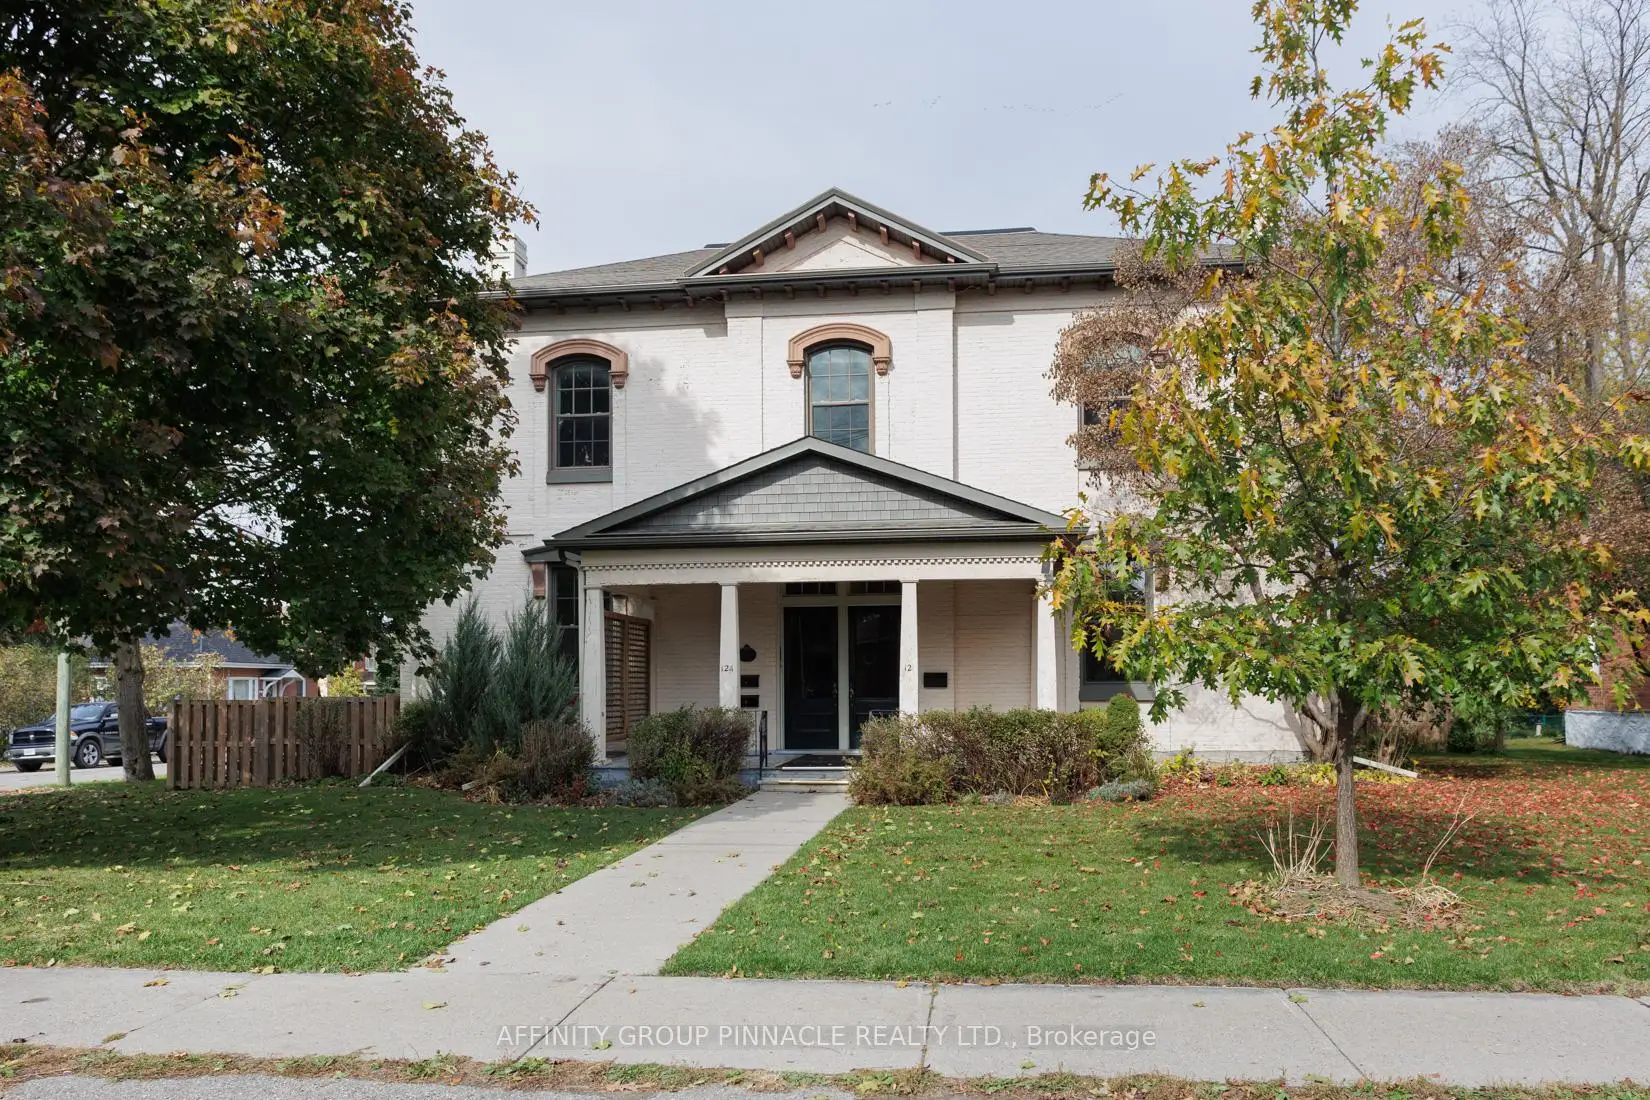
This grand home has been in the same family for generations & was actually the first bank in Lindsay. This stately property features over 4000 sq ft of living space w/large principal rooms & has been updated over the years while retaining its charm & character. Currently set up as 3 living units this home can be reconfigured as a single family residence w/an in-law suite on the back, or keep it as is & enjoy the rental income potential. Main floor features high ceilings & large updated windows w/lots of natural light. Currently configured w/2 large bdrms w/shared 3pc bth, living room, dining room & kitchen. Second level features a primary bdrm w/3pc ensuite, living room, eat in kitchen, 2 additional bdrms (or rec rooms), study, 3pc bth w/laundry & 2 staircases. The in law suite is located on the back of the home & features 1 bdrm w/3pc ensuite, living room, eat in kitchen & lots of storage. Outside is a large 2 car garage w/plenty of storage space for all your toys, & lots of parking.
Details
- Property type
- Detached · Residential Freehold
- Bedrooms
- 5
- Bathrooms
- 4
- Living area
- 3500-5000 sq ft
- Lot
- 82.5 × 132 Feet
- Year built
- 100+
- Style
- 2-Storey
- Heating
- Radiant · Gas
- Cooling
- None
- Sewer / septic
- Sewer
- Basement
- Unfinished
- Garage
- Detached
- Parking total
- 8
- Taxes
- $7,539 (2026)
Rooms
| Room | Level | Size | Notes |
|---|---|---|---|
| Living Room | Main | 18' 3" × 16' 2" | |
| Dining Room | Main | 18' 3" × 10' 2" | |
| Kitchen | Main | 18' 3" × 5' 7" | |
| Primary Bedroom | Main | 20' 11" × 14' 3" | |
| Bedroom 2 | Main | 17' 10" × 13' 5" | |
| Family Room | Second | 16' 9" × 16' 4" | |
| Living Room | Second | 18' 2" × 19' 3" | |
| Sitting | Second | 18' 2" × 13' 1" | |
| Bedroom 3 | Second | 18' 4" × 9' 9" | |
| Kitchen | Second | 12' 5" × 14' 6" | |
| Office | Second | 9' × 11' 7" | |
| Bedroom 4 | Second | 8' 6" × 10' 4" |
Location
Approximate location, placed by postal code. Postal code data © GeoNames (CC BY 4.0).
Payments on this home
Estimated monthly payment
$3,983
Principal and interest only, using Canadian semi-annual compounding. Taxes, insurance, and CMHC premiums (required under 20% down) are extra. For planning, not a lending commitment.
Listing courtesy of AFFINITY GROUP PINNACLE REALTY LTD.. Listing data provided by the originating real estate board via PropTx Amplify Syndication.
The trademarks REALTOR®, REALTORS®, and the REALTOR® logo are controlled by The Canadian Real Estate Association (CREA) and identify real estate professionals who are members of CREA. The trademarks MLS®, Multiple Listing Service® and the associated logos are owned by CREA and identify the quality of services provided by real estate professionals who are members of CREA.
The information provided herein must only be used by consumers that have a bona fide interest in the purchase, sale or lease of real estate and may not be used for any commercial purpose or any other purpose.
Information is deemed reliable but not guaranteed accurate. Room measurements are deemed reliable but not guaranteed.