
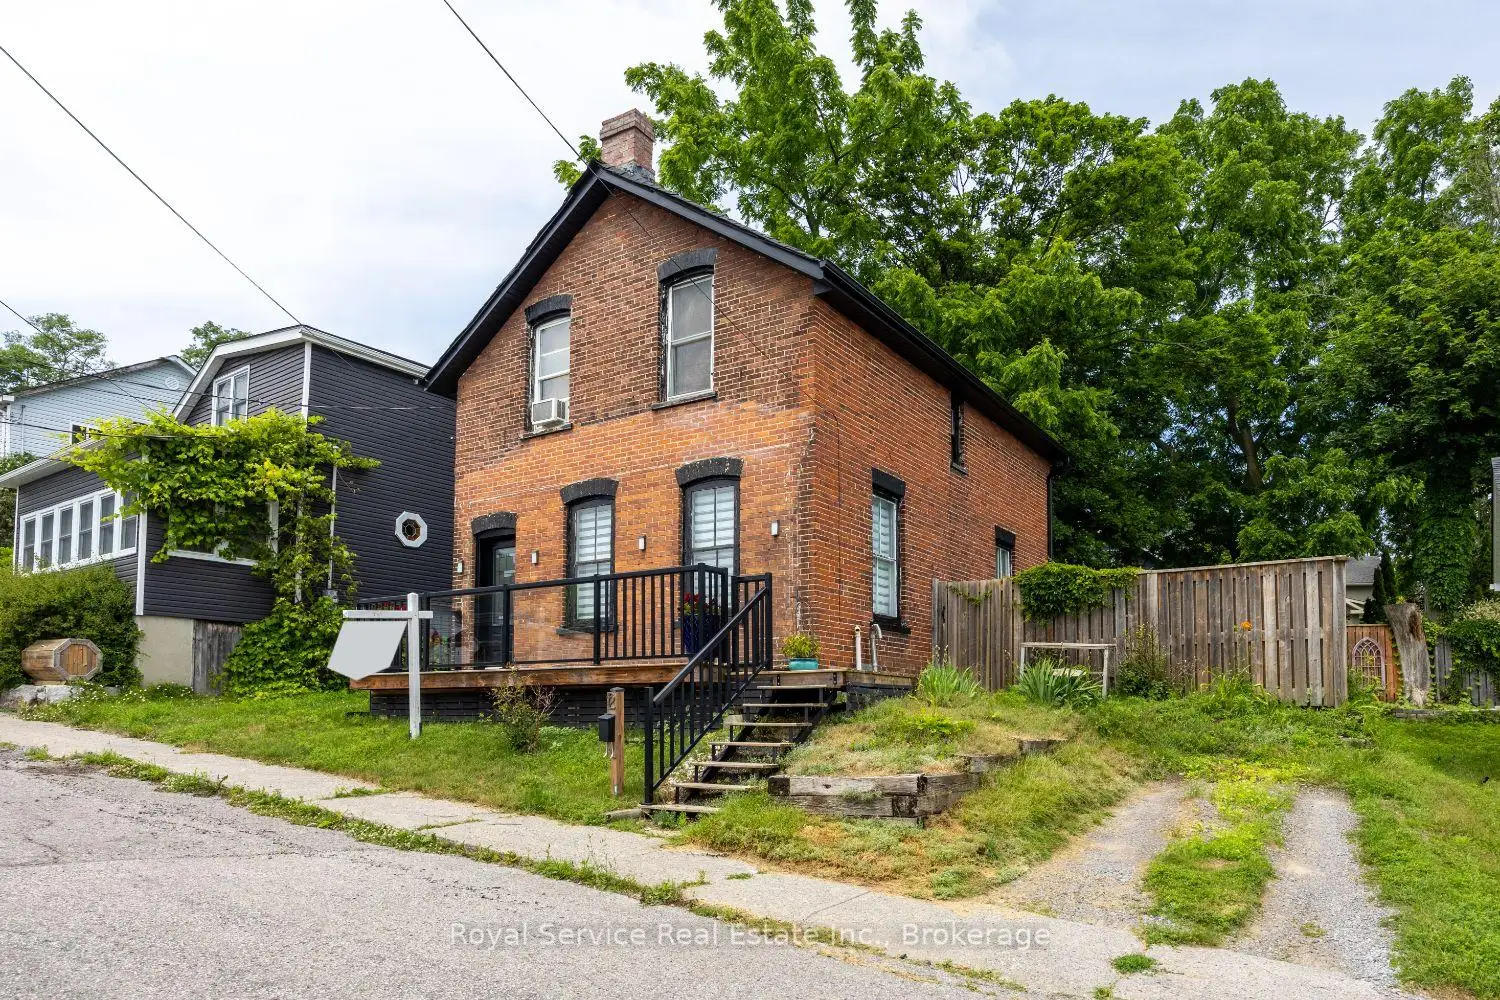


38 photos
12 Park Street, Port Hope, ON L1A 1C1
Port Hope · Port Hope · L1A 1C1
$439,000
About this property
Vendor Said Sell. We are delighted to present a truly special property that has been lovingly maintained by the same family for over 35 years. This charming home, built in 1890, offers a unique opportunity to own a piece of history while enjoying modern comforts. The residence seamlessly blends its historic character with contemporary updates, making it an ideal place to call home. Inside, you'll discover original pine floors and high ceilings that add to the home's timeless appeal. The interior is fully carpet-free, enhancing the natural beauty of the wood flooring and creating a clean, inviting atmosphere. Recently updated, the bathroom now features modern fixtures and a fresh design, ensuring both style and functionality. Additional amenities include a hot water radiant heating system that provides warmth and comfort throughout the year, making this home a cozy retreat regardless of the season. Located just a short two-minute walk from local amenities, this property combines convenience with historic charm. We invite you to explore this exceptional home and see firsthand its enduring appeal.
Details
- Property type
- Detached · Residential Freehold
- Bedrooms
- 3
- Bathrooms
- 1
- Living area
- 700-1100 sq ft
- Lot
- 46 × 47.25 Feet
- Year built
- 100+
- Style
- 1 1/2 Storey
- Heating
- Radiant · Gas
- Cooling
- Window Unit(s)
- Sewer / septic
- Sewer
- Basement
- Unfinished
- Garage
- None
- Parking total
- 1
- Taxes
- $4,256 (2026)
Rooms
| Room | Level | Size | Notes |
|---|---|---|---|
| Foyer | Ground | 6' 3" × 10' 5" | |
| Living Room | Ground | 13' 5" × 11' 8" | |
| Dining Room | Ground | 10' 9" × 13' 5" | |
| Kitchen | Ground | 8' 10" × 13' | |
| Mud Room | Ground | 8' 5" × 2' 2" | |
| Bedroom | Second | 16' × 11' 9" | |
| Bedroom 2 | Second | 8' 11" × 10' 2" | |
| Bedroom 3 | Second | 8' 11" × 10' 3" | |
| Bathroom | Second | 7' 11" × 4' 11" | |
| Laundry | Basement | 10' 7" × 19' | |
| Other | Basement | 14' 11" × 18' |
Payments on this home
Estimated monthly payment
$1,944
Principal and interest only, using Canadian semi-annual compounding. Taxes, insurance, and CMHC premiums (required under 20% down) are extra. For planning, not a lending commitment.
Listing courtesy of Royal Service Real Estate Inc.. Listing data provided by the originating real estate board via PropTx Amplify Syndication.
The trademarks REALTOR®, REALTORS®, and the REALTOR® logo are controlled by The Canadian Real Estate Association (CREA) and identify real estate professionals who are members of CREA. The trademarks MLS®, Multiple Listing Service® and the associated logos are owned by CREA and identify the quality of services provided by real estate professionals who are members of CREA.
The information provided herein must only be used by consumers that have a bona fide interest in the purchase, sale or lease of real estate and may not be used for any commercial purpose or any other purpose.
Information is deemed reliable but not guaranteed accurate. Room measurements are deemed reliable but not guaranteed.