
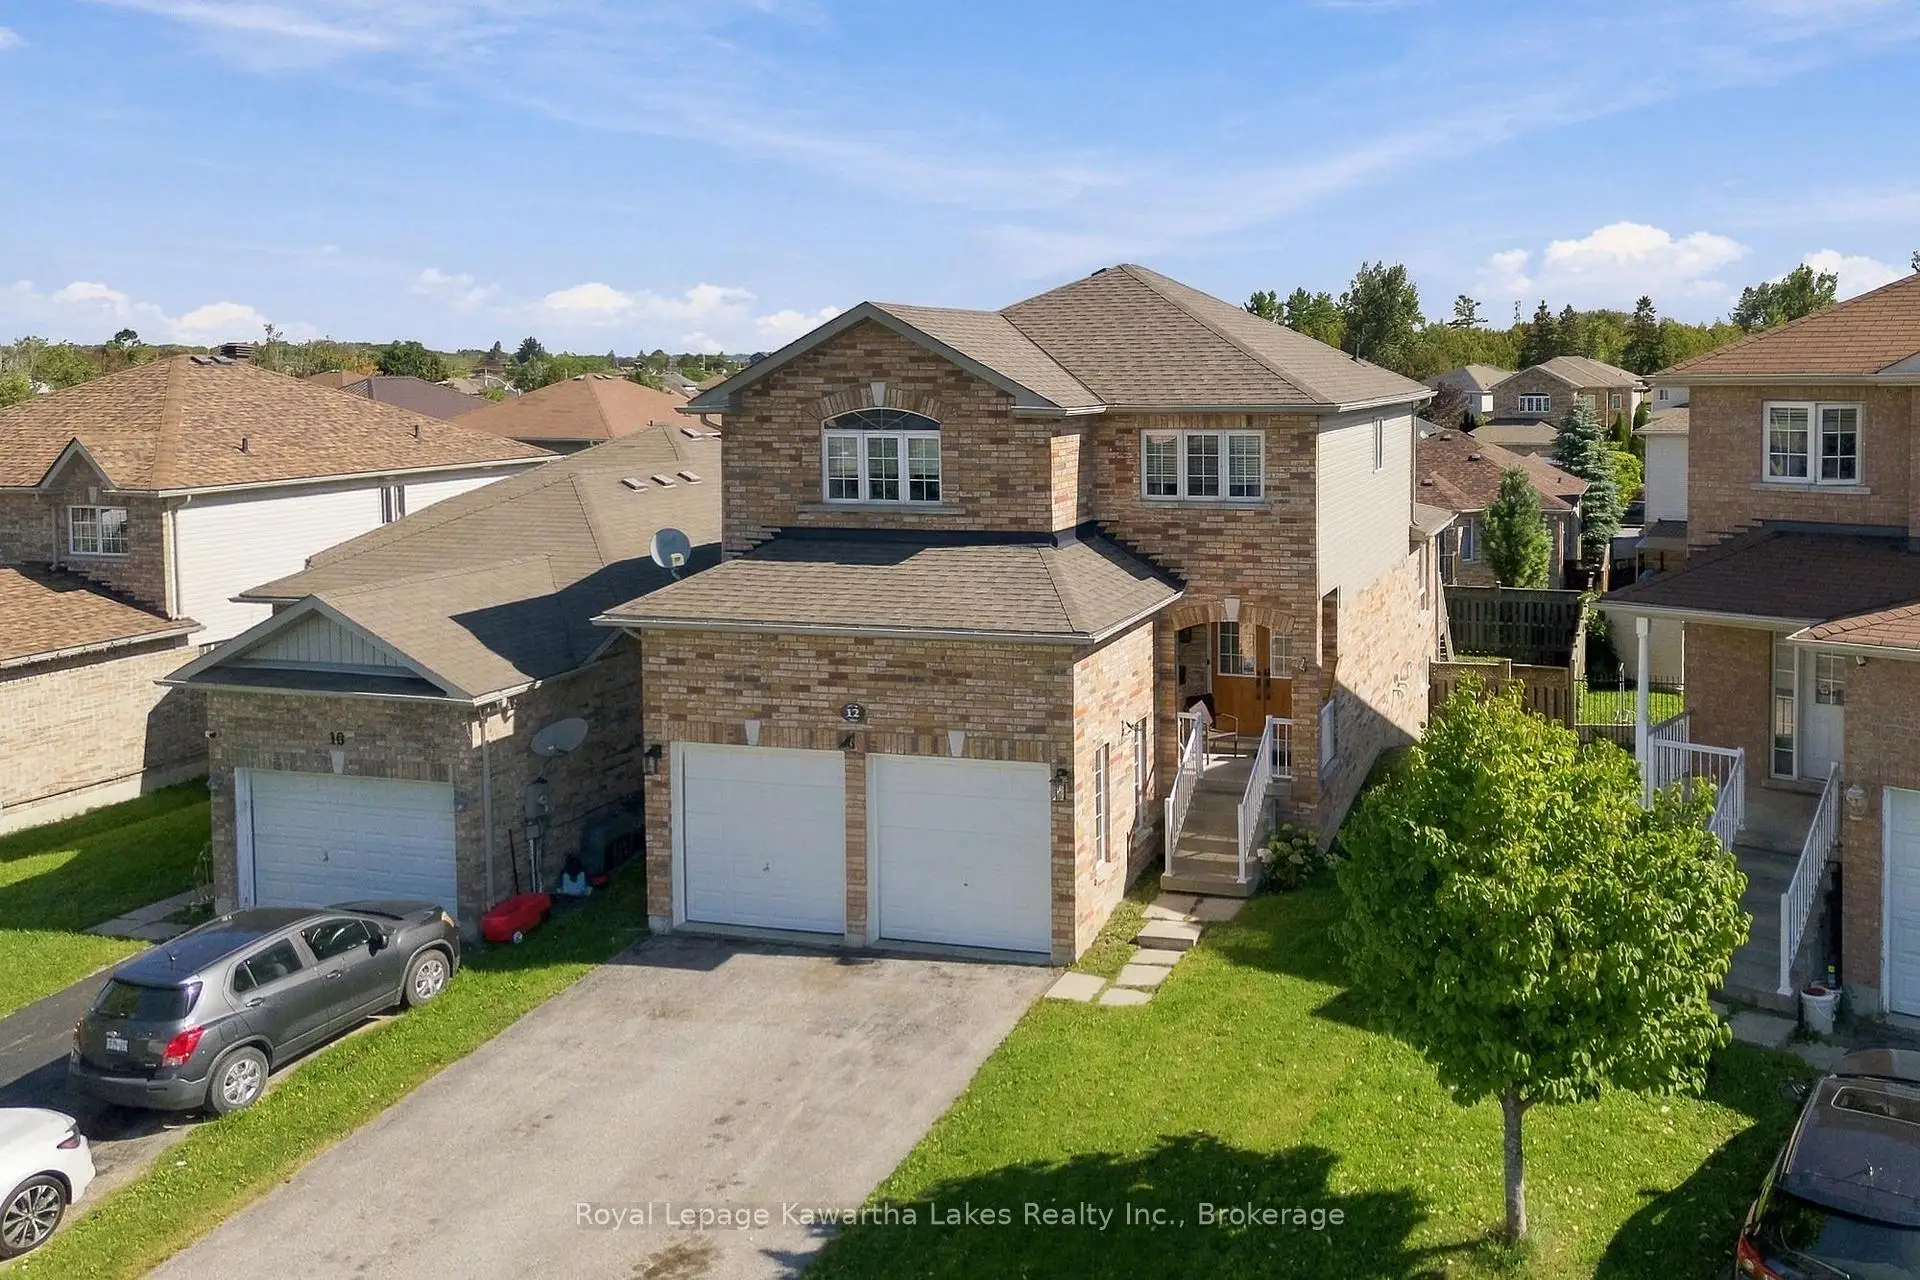


50 photos
12 Lucas Crescent, Kawartha Lakes, ON K9V 0C5
Lindsay · Kawartha Lakes · K9V 0C5
$679,900
About this property
Some neighbourhoods just feel like home, and Lucas Crescent is one of them. This well-maintained, two store home (Christina Homes, Geranium Model) offers 3 bedrooms and 2.5 baths, cared for in a way that means your weekends go to family, not a to-do list. The main floor grows alongside your family. Gather around a formal dining table for holiday dinners, or turn that space into a playroom where you can keep an eye on little ones while dinner comes together in the eat-in kitchen. Winter mornings are easier with a double car garage: no scraping windshields, just load up and go. Summer evenings belong out back, where a fenced yard gives kids and pets room to play while you relax on the deck or under the gazebo. The walkout basement offers space to grow, whether that's a rec room, a teen hangout or a spot for movie nights, whenever you're ready. A well-loved Lindsay neighbourhood, a home that lets you unpack and settle right in, and room for what's next.
Details
- Property type
- Detached · Residential Freehold
- Bedrooms
- 3
- Bathrooms
- 3
- Living area
- 1500-2000 sq ft
- Lot
- 40.09 × 10⁸ Feet
- Year built
- 6-15
- Style
- 2-Storey
- Heating
- Forced Air · Gas
- Cooling
- Central Air
- Sewer / septic
- Sewer
- Basement
- Unfinished, Walk-Out
- Garage
- Attached
- Parking total
- 4
- Taxes
- $5,241 (2026)
Rooms
| Room | Level | Size | Notes |
|---|---|---|---|
| Foyer | Main | 8' 6" × 10' 11" | |
| Bathroom | Main | 4' 8" × 4' 6" | |
| Laundry | Main | 8' 6" × 8' 6" | |
| Kitchen | Main | 12' 9" × 10' 2" | |
| Dining Room | Main | 12' 4" × 10' 11" | |
| Living Room | Main | 25' 1" × 10' 9" | |
| Primary Bedroom | Second | 16' 3" × 16' 1" | |
| Bathroom | Second | 8' 6" × 8' 1" | |
| Bedroom 2 | Second | 10' × 11' 4" | |
| Bedroom 3 | Second | 12' × 9' 11" | |
| Bathroom | Second | 8' 4" × 6' 6" | |
| Recreation | Basement | 26' 7" × 33' 11" |
Location
Approximate location, placed by postal code. Postal code data © GeoNames (CC BY 4.0).
Payments on this home
Estimated monthly payment
$3,010
Principal and interest only, using Canadian semi-annual compounding. Taxes, insurance, and CMHC premiums (required under 20% down) are extra. For planning, not a lending commitment.
Listing courtesy of Royal Lepage Kawartha Lakes Realty Inc.. Listing data provided by the originating real estate board via PropTx Amplify Syndication.
The trademarks REALTOR®, REALTORS®, and the REALTOR® logo are controlled by The Canadian Real Estate Association (CREA) and identify real estate professionals who are members of CREA. The trademarks MLS®, Multiple Listing Service® and the associated logos are owned by CREA and identify the quality of services provided by real estate professionals who are members of CREA.
The information provided herein must only be used by consumers that have a bona fide interest in the purchase, sale or lease of real estate and may not be used for any commercial purpose or any other purpose.
Information is deemed reliable but not guaranteed accurate. Room measurements are deemed reliable but not guaranteed.