
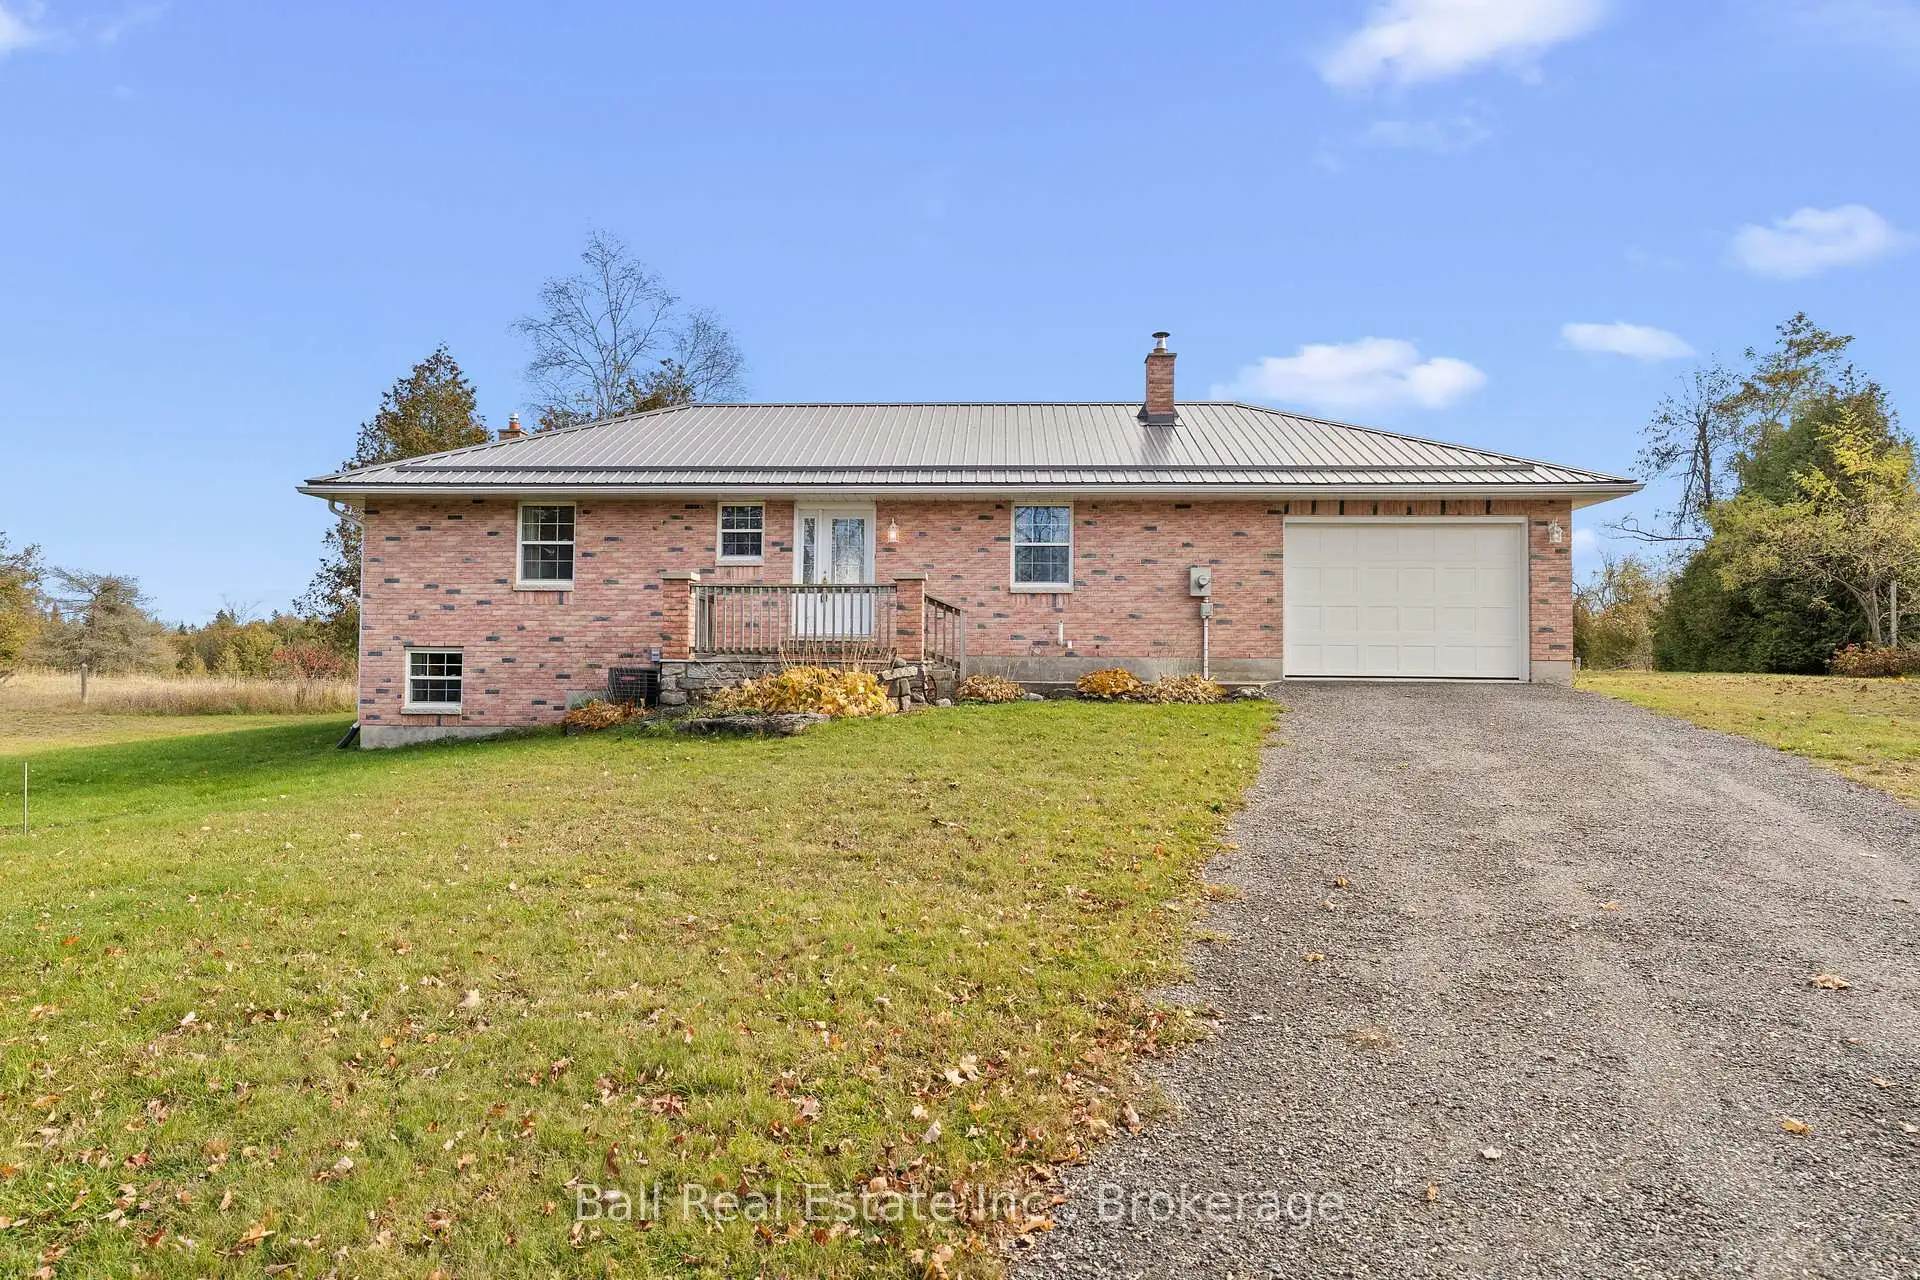


46 photos
12 Harrison Road, Trent Lakes, ON K0M 1A0
Trent Lakes · Trent Lakes · K0M 1A0
$674,900
About this property
Enjoy peaceful country living just minutes from the charming town of Bobcaygeon! Situated on a beautiful 0.8-acre lot, this well-maintained brick bungalow offers the perfect combination of privacy, comfort, and convenient one-level living. Built in 2005, this 2-bedroom, 2-bathroom home is an excellent option for those looking to downsize, retire to cottage country, or simply enjoy a quieter pace of life without sacrificing convenience. Enter into the foyer, straight ahead is the open-concept kitchen, dining and living room area. South-facing living room with a cozy propane fireplace, and a walkout to the rear deck and patio, perfect for enjoying the peaceful surroundings. The walk through kitchen with ample storage and a pantry closet, down the hall find the main floor laundry with 2pc bathroom. Tons of storage again leading to the attached garage, or downstairs to the unfinished basement. The main floor offers the primary bedroom and a 3pc bathroom beside. The 2pc bedroom is also on the main floor. The full unfinished basement provides plenty of storage and excellent potential for additional living space, complete with a rough-in for a third bathroom, utility and woodstove. Recent upgrades include a new metal roof, furnace, and central air conditioning, offering added comfort and peace of mind. The home is serviced by a drilled well and private septic system. Located on a municipally maintained, year-round road just outside Bobcaygeon, you'll enjoy easy access to shopping, dining, and all the amenities this welcoming waterfront community has to offer. A wonderful opportunity to settle into the Kawarthas and enjoy the best of country living!
Details
- Property type
- Detached · Residential Freehold
- Bedrooms
- 2
- Bathrooms
- 2
- Living area
- 1100-1500 sq ft
- Lot
- 159.98 × 240.96 Feet
- Year built
- 16-30
- Style
- Bungalow
- Heating
- Forced Air · Propane
- Cooling
- Central Air
- Water
- Drilled Well
- Sewer / septic
- Septic
- Basement
- Full, Unfinished
- Garage
- Attached
- Parking total
- 7
- Taxes
- $2,608 (2025)
Rooms
| Room | Level | Size | Notes |
|---|---|---|---|
| Foyer | Ground | 12' × 12' 2" | |
| Dining Room | Ground | 9' 4" × 12' 6" | |
| Living Room | Ground | 14' 9" × 12' 6" | |
| Kitchen | Ground | 11' 4" × 9' 4" | |
| Laundry | Ground | 8' 6" × 12' 6" | |
| Bathroom | Ground | 3' 6" × 6' 10" | |
| Primary Bedroom | Ground | 13' 7" × 12' 2" | |
| Bathroom | Ground | 6' 6" × 8' 4" | |
| Bedroom 2 | Ground | 9' 8" × 12' 2" | |
| Utility Room | Basement | 13' 1" × 25' | |
| Other | Basement | 16' 8" × 11' 10" |
Location
Approximate location, placed by postal code. Postal code data © GeoNames (CC BY 4.0).
Payments on this home
Estimated monthly payment
$2,988
Principal and interest only, using Canadian semi-annual compounding. Taxes, insurance, and CMHC premiums (required under 20% down) are extra. For planning, not a lending commitment.
Listing courtesy of Ball Real Estate Inc.. Listing data provided by the originating real estate board via PropTx Amplify Syndication.
The trademarks REALTOR®, REALTORS®, and the REALTOR® logo are controlled by The Canadian Real Estate Association (CREA) and identify real estate professionals who are members of CREA. The trademarks MLS®, Multiple Listing Service® and the associated logos are owned by CREA and identify the quality of services provided by real estate professionals who are members of CREA.
The information provided herein must only be used by consumers that have a bona fide interest in the purchase, sale or lease of real estate and may not be used for any commercial purpose or any other purpose.
Information is deemed reliable but not guaranteed accurate. Room measurements are deemed reliable but not guaranteed.