

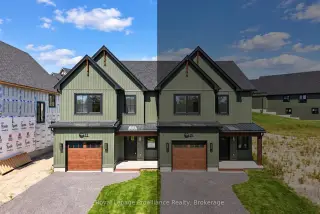


37 photos
12 Greenfield Drive, Cramahe, ON K0K 1S0
Colborne · Cramahe · K0K 1S0
$579,000
Open house
- Saturday, November 7, 11:00 a.m. to 2:00 p.m.
- Saturday, November 14, 11:00 a.m. to 2:00 p.m.
- Saturday, November 21, 11:00 a.m. to 2:00 p.m.
- Saturday, November 28, 11:00 a.m. to 2:00 p.m.
About this property
MOVE-IN READY NEW CONSTRUCTION! The QUINN model is a semi-detached, 2 bedroom, 2 bathroom walk-up offering modern living in a 1,497 sqft layout that prioritizes comfort, flow, and everyday functionality. Ideal for those seeking a low-maintenance lifestyle, this home delivers a well-balanced floor plan suited to a variety of needs. Enter on the ground level, into a large foyer complete with a convenient closet and direct access to the single-car garage. From the foyer, a door leads into the unfinished lower level, which houses the laundry area, utility space, and a rough-in for a 3-piece bathroom. This level offers excellent potential for future development, allowing homeowners to customize the space to suit their needs. Upstairs, the main living level features a bright and open-concept layout that brings together the kitchen, dining, and living areas. The kitchen is anchored by a spacious island, while the living room boasts sliding doors to the back deck, extending the living space outdoors. This level also includes a generous primary bedroom complete with a walk-in closet and a luxurious ensuite bathroom. Along with an additional bedroom and a well-appointed 4-pc bathroom. Nestled in the serene and welcoming community of Colborne and built by prestigious local builder Fidelity Homes. This home comes packed with quality finishes including: Maintenance-free, Energy Star-rated NorthStar vinyl windows with Low-E-Argon glass; 9-foot smooth ceilings on the main floor; Designer Logan interior doors with sleek black Weiser hardware; Craftsman-style trim package with 5 1/2 baseboards and elegant casings around windows and doors; Premium cabinetry; Quality vinyl plank flooring; Moen matte black water-efficient faucets in all bathrooms; Stylish, designer light fixtures throughout. Offering 7 Year TARION New Home Warranty. LISTING PRICE REFLECTS EXPANDED HST NEW RESIDENTIAL REBATE FOR ELIGIBLE PURCHASERS. ADDITIONAL FLOOR PLANS AVAILABLE TO SUIT YOUR NEEDS.
Details
- Property type
- Semi-Detached · Residential Freehold
- Bedrooms
- 2
- Bathrooms
- 2
- Living area
- 1100-1500 sq ft
- Lot
- 32.8 × 114.8 Feet
- Year built
- New
- Style
- Other
- Heating
- Forced Air · Gas
- Cooling
- Central Air
- Sewer / septic
- Sewer
- Basement
- Full, Unfinished
- Garage
- Attached
- Parking total
- 2
Rooms
| Room | Level | Size | Notes |
|---|---|---|---|
| Living Room | Upper | 11' 1" × 17' | |
| Kitchen | Upper | 12' 7" × 11' | |
| Dining Room | Upper | 10' 11" × 10' 5" | |
| Primary Bedroom | Upper | 12' × 13' 1" | |
| Bedroom | Upper | 10' 4" × 10' 6" | |
| Bathroom | Upper | 8' 3" × 7' 7" | |
| Bathroom | Upper | 10' 5" × 5' 3" |
Location
Approximate location, placed by postal code. Postal code data © GeoNames (CC BY 4.0).
Payments on this home
Estimated monthly payment
$2,564
Principal and interest only, using Canadian semi-annual compounding. Taxes, insurance, and CMHC premiums (required under 20% down) are extra. For planning, not a lending commitment.
Listing courtesy of Royal LePage ProAlliance Realty. Listing data provided by the originating real estate board via PropTx Amplify Syndication.
The trademarks REALTOR®, REALTORS®, and the REALTOR® logo are controlled by The Canadian Real Estate Association (CREA) and identify real estate professionals who are members of CREA. The trademarks MLS®, Multiple Listing Service® and the associated logos are owned by CREA and identify the quality of services provided by real estate professionals who are members of CREA.
The information provided herein must only be used by consumers that have a bona fide interest in the purchase, sale or lease of real estate and may not be used for any commercial purpose or any other purpose.
Information is deemed reliable but not guaranteed accurate. Room measurements are deemed reliable but not guaranteed.