
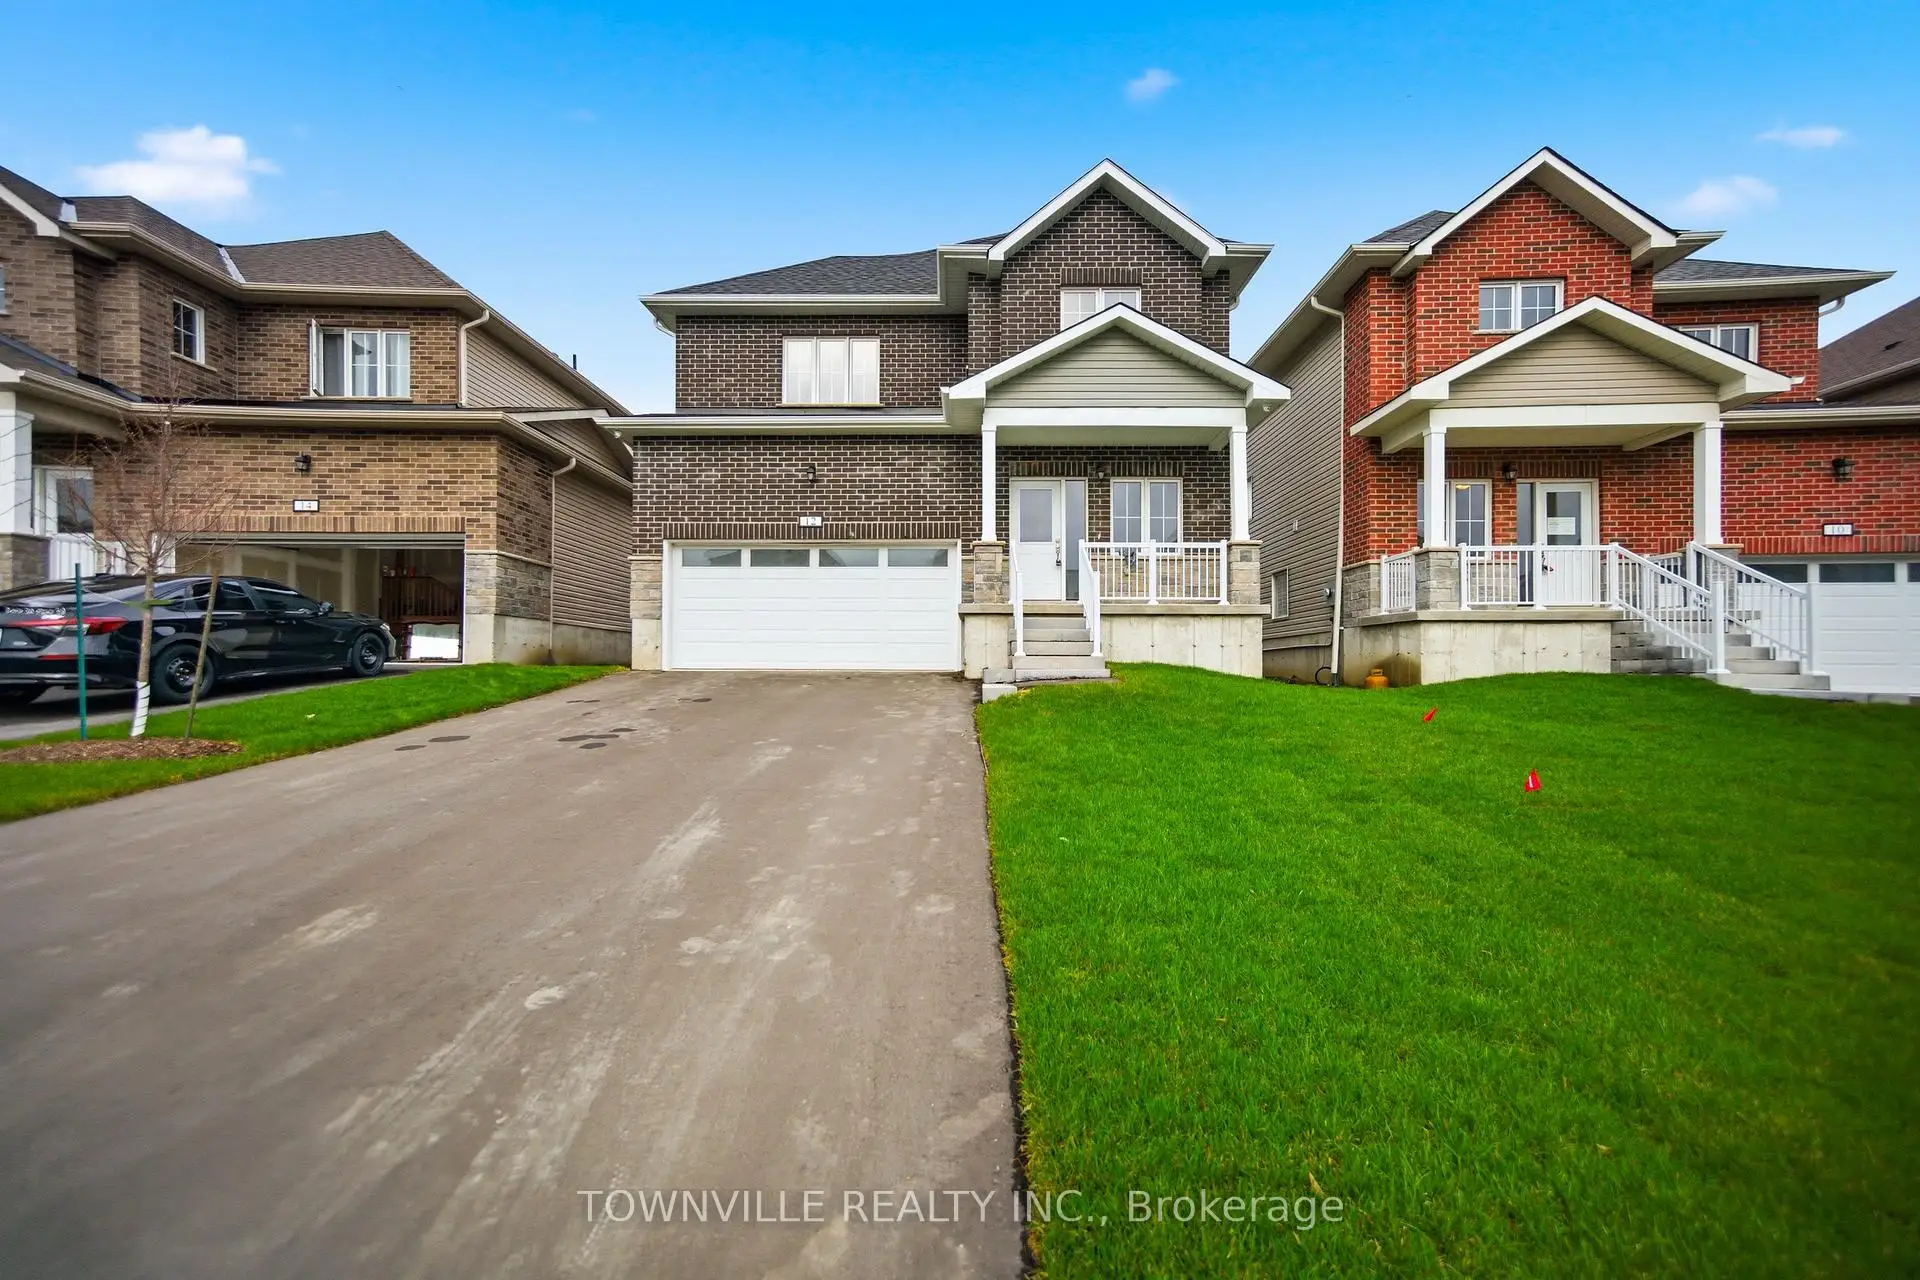


42 photos
12 Bradden Crescent, Belleville, ON K8N 0T8
Belleville Ward · Belleville · K8N 0T8
$686,637
About this property
Welcome to "The Acadia," Move in Ready Premium Lot Detached.Builder's Inventory Home. It is 2060 sqft And Boasts 4 Bedrooms And 2.5 Baths. Second Floor Laundry , Built In Garage and Double Private Driveway. Unfinished Basement with Bathroom Rough-In, And Utility Area With Sump, Furnace, and Hot Water Tank. Located In Belleville Close To "Bay Of Quinte" Lake! Rec Center, Hospital, And Schools are Located Close By. New Build For A Starting Family, Including Central Air, Decora Switches, Quartz Counters, 9Ft Ceilings on Main Floor. Open Concept Living. Property tax is an estimate and subject to change. The Herchimer Avenue Boat Launch is located along the Kiwanis Bayshore Trail less than 2.5 km.
Details
- Property type
- Detached · Residential Freehold
- Bedrooms
- 4
- Bathrooms
- 3
- Living area
- 2000-2500 sq ft
- Lot
- 39.67 × 130 Feet
- Year built
- New
- Style
- 2-Storey
- Heating
- Forced Air · Gas
- Cooling
- Central Air
- Sewer / septic
- Sewer
- Basement
- Full, Unfinished
- Garage
- Built-In
- Parking total
- 6
- Taxes
- $6,568 (2025)
Rooms
| Room | Level | Size | Notes |
|---|---|---|---|
| Den | Ground | 12' 4" × 9' 2" | |
| Kitchen | Ground | 13' 3" × 10' | |
| Dining Room | Ground | 13' 3" × 11' | |
| Family Room | Ground | 18' 1" × 12' 4" | |
| Primary Bedroom | Second | 13' × 12' 8" | |
| Bedroom 2 | Second | 15' 9" × 12' 4" | |
| Bedroom 3 | Second | 14' 11" × 9' 3" | |
| Bedroom 4 | Second | 12' 4" × 10' 8" | |
| Laundry | Second | 8' × 4' 6" |
Location
Approximate location, placed by postal code. Postal code data © GeoNames (CC BY 4.0).
Payments on this home
Estimated monthly payment
$3,040
Principal and interest only, using Canadian semi-annual compounding. Taxes, insurance, and CMHC premiums (required under 20% down) are extra. For planning, not a lending commitment.
Listing courtesy of TOWNVILLE REALTY INC.. Listing data provided by the originating real estate board via PropTx Amplify Syndication.
The trademarks REALTOR®, REALTORS®, and the REALTOR® logo are controlled by The Canadian Real Estate Association (CREA) and identify real estate professionals who are members of CREA. The trademarks MLS®, Multiple Listing Service® and the associated logos are owned by CREA and identify the quality of services provided by real estate professionals who are members of CREA.
The information provided herein must only be used by consumers that have a bona fide interest in the purchase, sale or lease of real estate and may not be used for any commercial purpose or any other purpose.
Information is deemed reliable but not guaranteed accurate. Room measurements are deemed reliable but not guaranteed.