


19 photos
12 Belvedere Road, Quinte West, ON K8V 4A7
Trenton Ward · Quinte West · K8V 4A7
$439,900
About this property
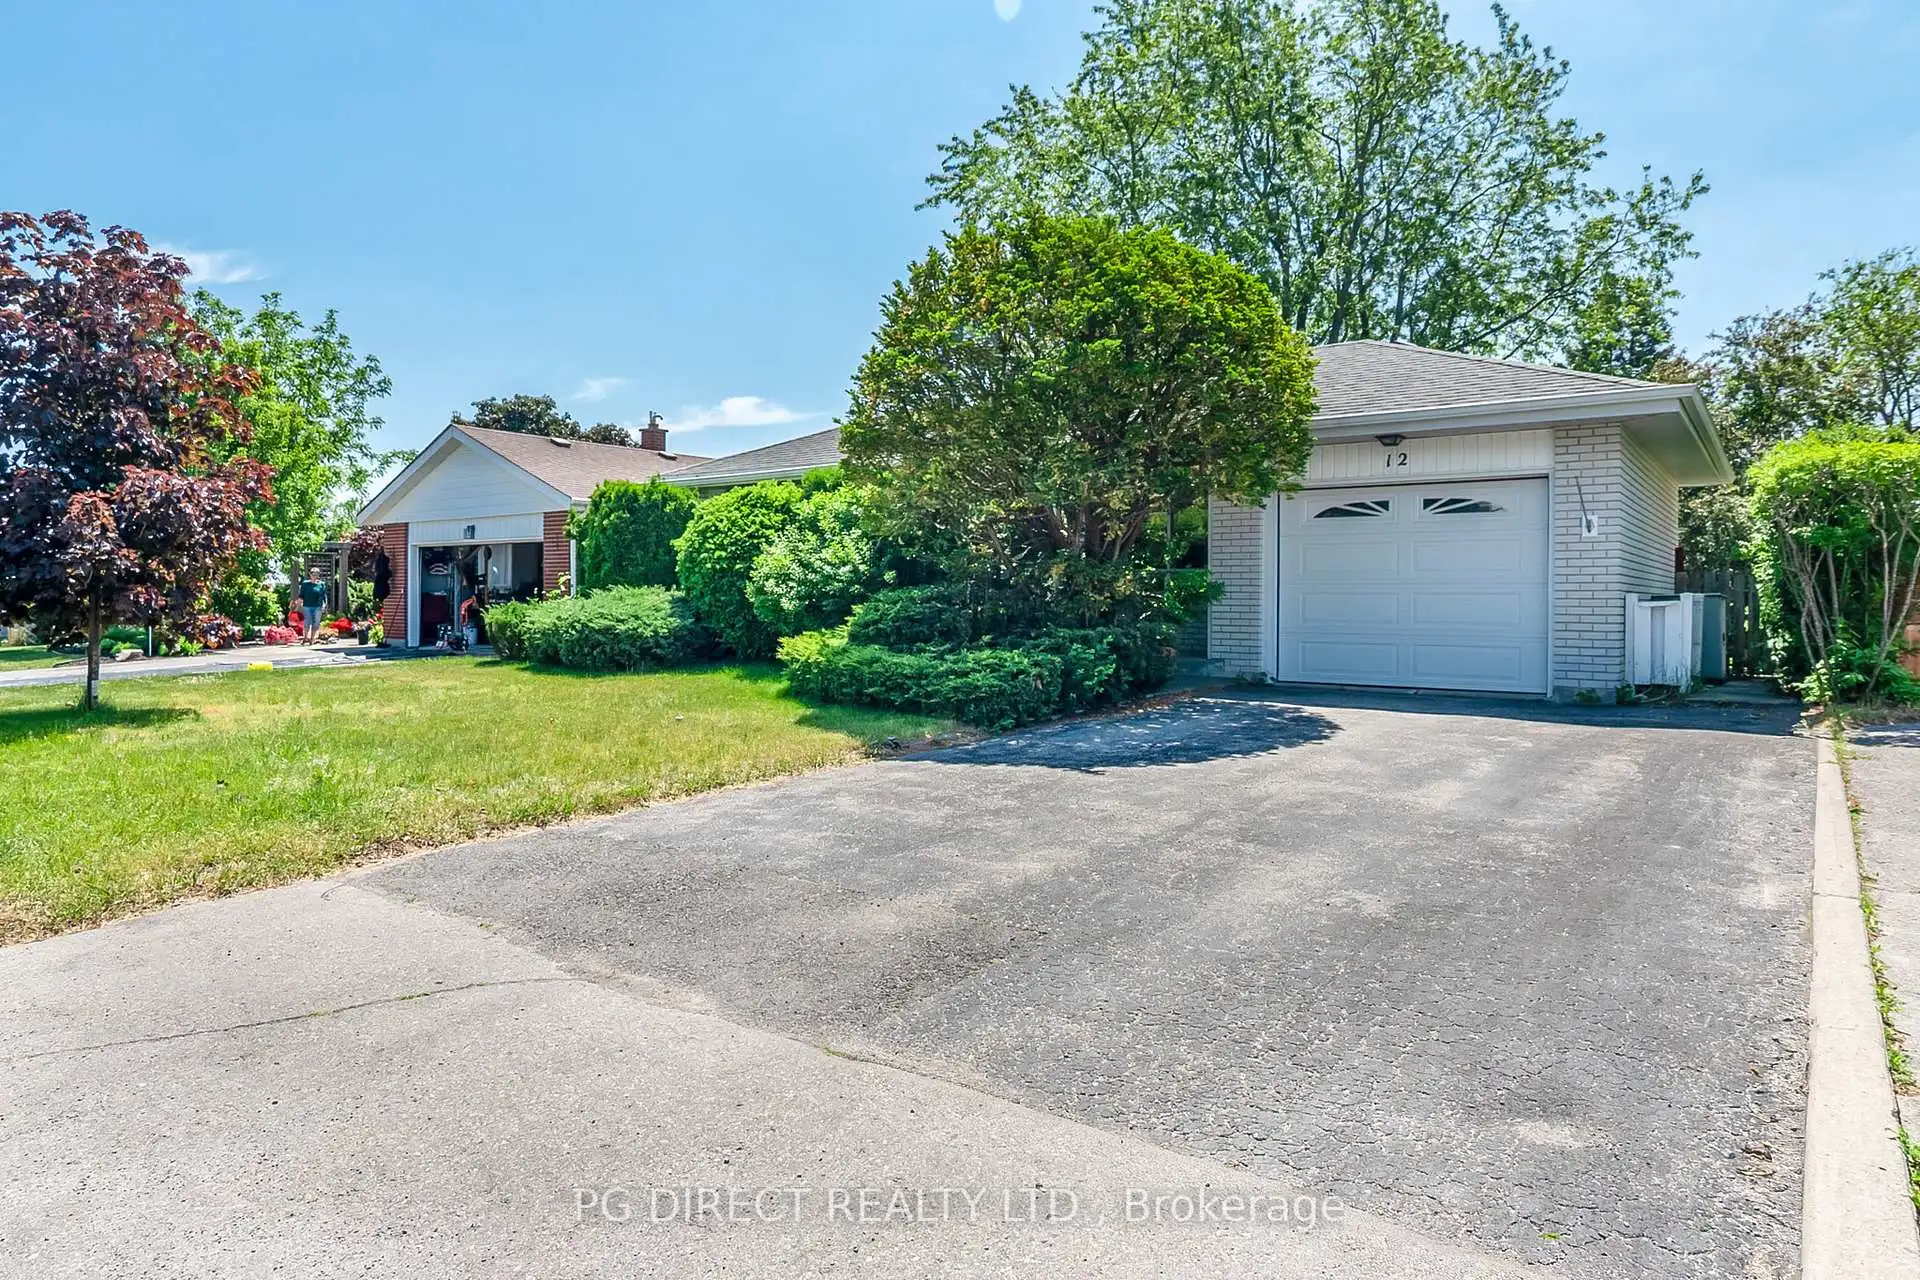
Visit REALTOR website for additional information. This spacious 4-bedroom, 2-bathroom backsplit offers a fantastic opportunity to own a solid, well-maintained home right in town. Featuring a unique floor plan with a separate outdoor entry to the lower level, the layout provides excellent separation of space-perfectly keeping everyone under one roof while remaining ideal for multi-generational families, independent extended living, or income potential. Enjoy the ultimate peace of mind and convenience with full municipal water and sewer services .The bedrooms, dining room and living feature hardwood flooring. The backsplit design lends itself to versatility, with multiple levels offering room to spread out, relax, or entertain. The family room features a gas fireplace and has two large windows overlooking the back yard. The house has 3 bedrooms on the upper level and the main bathroom. On the main floor, there is the kitchen, formal dining room and living room. On the level below that there is a large family room with gas fireplace and two large windows that overlook the back yard. Also on this level, there is a three piece bathroom and another room that can be used as a bedroom or a study. Finally on the bottom floor there is another rec room area, a tool room/utility room and a large root/wine cellar. The house has a single car attached garage. Whether you're looking for a place to move into immediately or a home you can update over time to suit your style, this property has great potential. Immediate possession means no waiting-move in and make it your own. Located close to schools, parks, and town amenities, this home combines practicality with opportunity. This house is a very affordable 4 bedroom home with low annual operating costs.
Details
- Property type
- Detached · Residential Freehold
- Bedrooms
- 4
- Bathrooms
- 2
- Living area
- 1500-2000 sq ft
- Lot
- 55 × 98 Feet
- Year built
- 51-99
- Style
- Backsplit 3
- Heating
- Forced Air · Gas
- Cooling
- Central Air
- Sewer / septic
- Sewer
- Basement
- Finished
- Garage
- Attached
- Parking total
- 3
- Taxes
- $3,551 (2025)
Rooms
| Room | Level | Size | Notes |
|---|---|---|---|
| Kitchen | Main | 9' 10" × 19' 8" | |
| Other | Main | 4' 5" × 17' 1" | |
| Living Room | Main | 12' 5" × 23' | |
| Bedroom | Second | 11' 2" × 13' 2" | |
| Bedroom 2 | Second | 8' 8" × 13' 11" | |
| Bedroom 3 | Second | 10' 3" × 9' 3" | |
| Family Room | Lower | 9' 3" × 27' 3" | |
| Bedroom 4 | Lower | 10' 1" × 9' 3" | |
| Recreation | Basement | 13' 10" × 17' 7" | |
| Utility Room | Basement | 13' 1" × 18' 8" | |
| Furnace Room | Basement | 8' 3" × 5' 3" | |
| Other | Lower | 3' 4" × 16' 10" |
Location
Approximate location, placed by postal code. Postal code data © GeoNames (CC BY 4.0).
Payments on this home
Estimated monthly payment
$1,948
Principal and interest only, using Canadian semi-annual compounding. Taxes, insurance, and CMHC premiums (required under 20% down) are extra. For planning, not a lending commitment.
Listing courtesy of PG DIRECT REALTY LTD.. Listing data provided by the originating real estate board via PropTx Amplify Syndication.
The trademarks REALTOR®, REALTORS®, and the REALTOR® logo are controlled by The Canadian Real Estate Association (CREA) and identify real estate professionals who are members of CREA. The trademarks MLS®, Multiple Listing Service® and the associated logos are owned by CREA and identify the quality of services provided by real estate professionals who are members of CREA.
The information provided herein must only be used by consumers that have a bona fide interest in the purchase, sale or lease of real estate and may not be used for any commercial purpose or any other purpose.
Information is deemed reliable but not guaranteed accurate. Room measurements are deemed reliable but not guaranteed.