


30 photos
11959 County Road 24, Alnwick/Haldimand, ON K0K 2X0
Rural Alnwick/Haldimand · Alnwick/Haldimand · K0K 2X0
$414,998
About this property
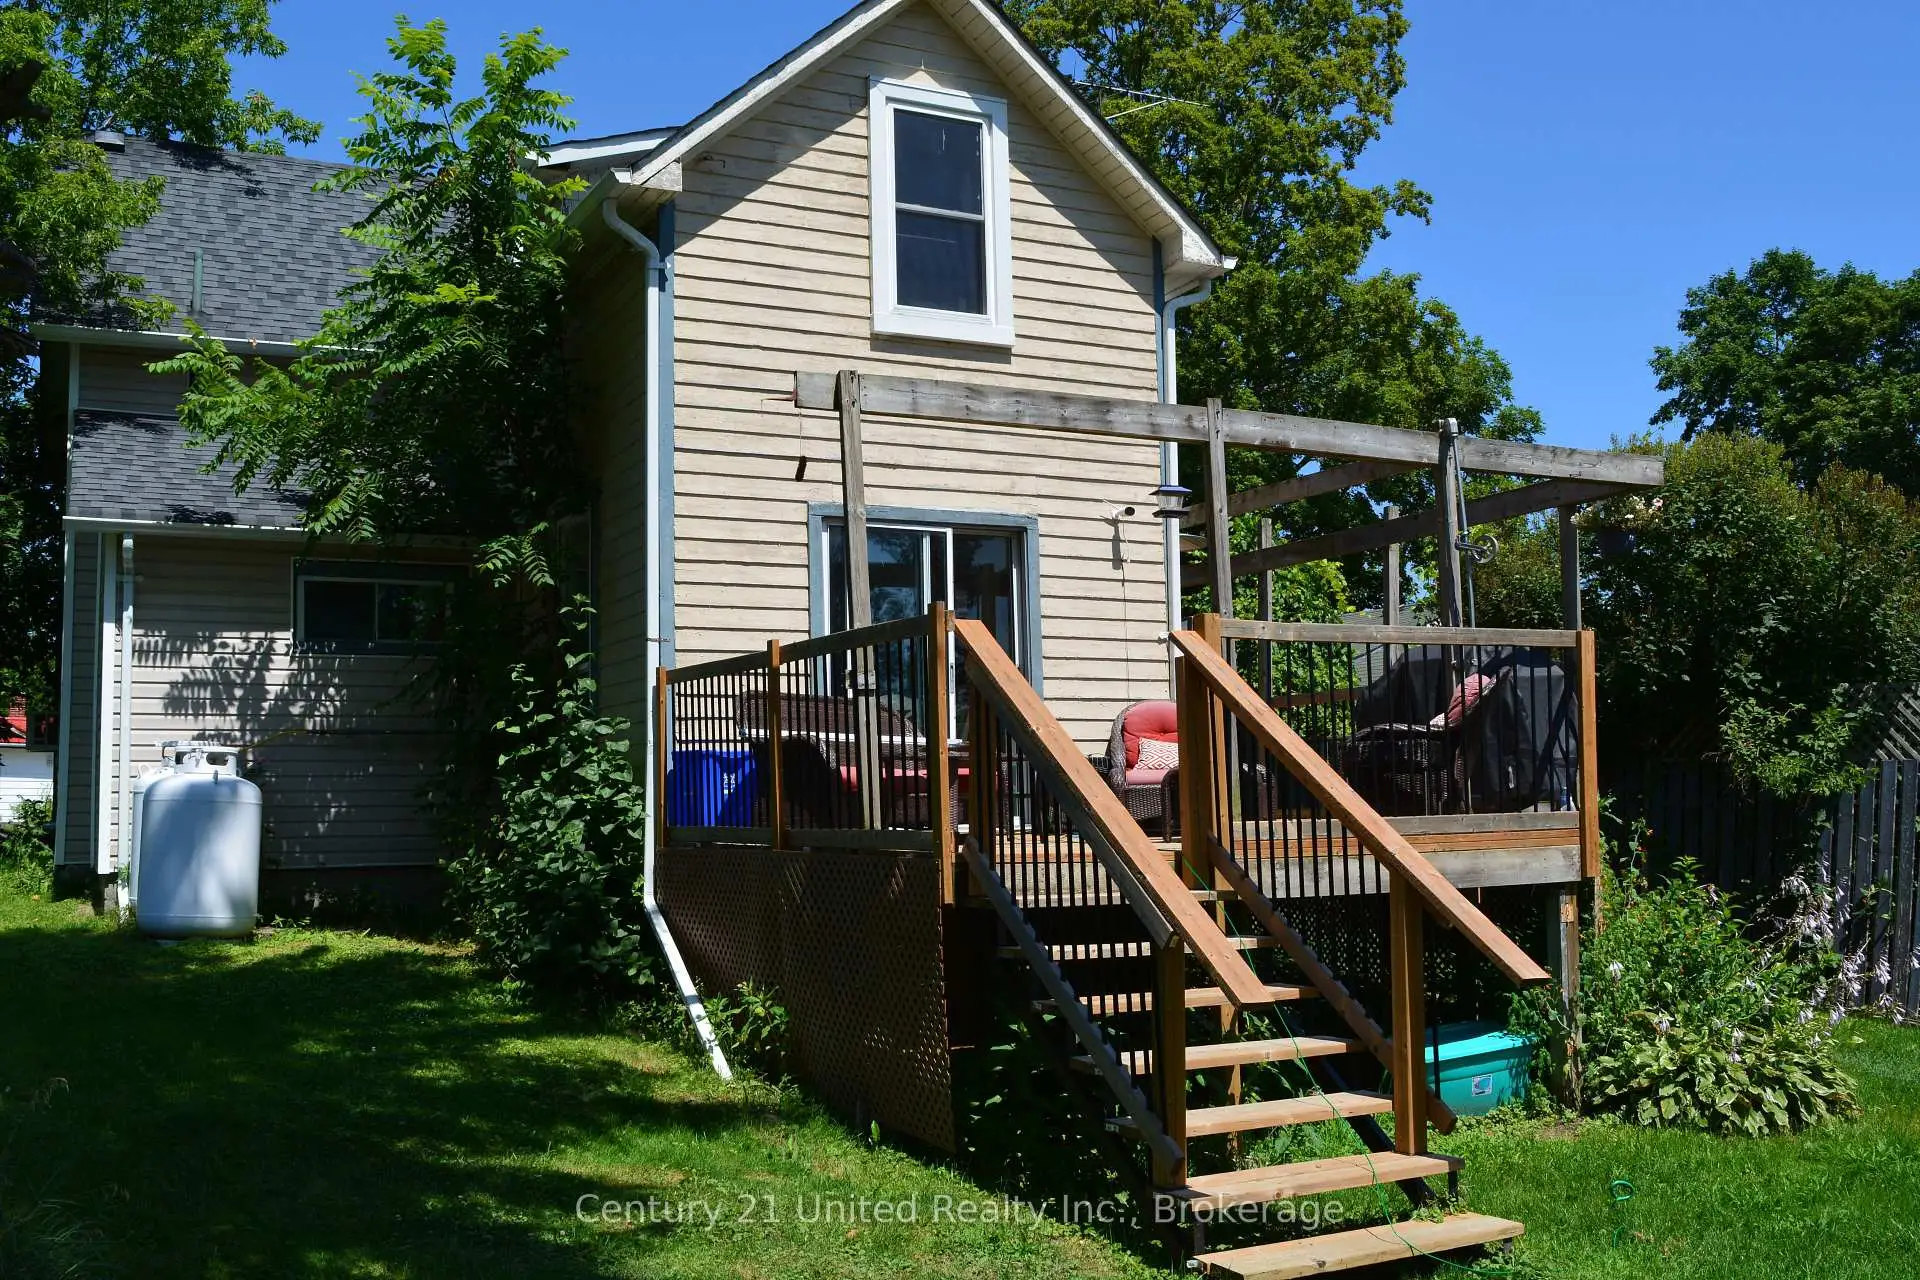
Welcome to this 3-bedroom, 1-bathroom home nestled in the quaint village of Roseneath. Offering plenty of potential and an opportunity to make it your own, this home features a spacious bonus recreation room, perfect for a family hangout, home office, games room or additional living space.Some of the big-ticket updates have already been taken care of, including updated windows, doors and roof, giving buyers peace of mind while allowing them the opportunity to focus on adding their own personal style to the interior.Step outside from the kitchen onto the updated raised deck, an ideal spot to enjoy your morning coffee, entertain family and friends, or simply relax while overlooking the backyard.With the important fundamentals already updated, this home is ready for its next chapter. Whether you're a first-time buyer, growing family or someone looking for a home with room to add value, this is a wonderful opportunity to get into the welcoming community of Roseneath and make this house your own!Affordable opportunity. Great potential. Village charm!
Details
- Property type
- Detached · Residential Freehold
- Bedrooms
- 3
- Bathrooms
- 1
- Living area
- 1500-2000 sq ft
- Lot
- 40.28 × 194.61 Feet
- Style
- 1 1/2 Storey
- Heating
- Forced Air · Propane
- Cooling
- Window Unit(s)
- Sewer / septic
- Septic
- Basement
- Unfinished, Walk-Up
- Garage
- None
- Parking total
- 3
- Taxes
- $2,022 (2026)
Rooms
| Room | Level | Size | Notes |
|---|---|---|---|
| Kitchen | Main | 19' 8" × 11' 10" | |
| Living Room | Main | 15' 9" × 14' 4" | |
| Bathroom | Main | 7' 4" × 9' 6" | |
| Dining Room | Main | 10' 6" × 13' 9" | |
| Laundry | Main | 10' 6" × 6' 11" | |
| Recreation | Second | 14' 5" × 19' 5" | |
| Primary Bedroom | Second | 19' 5" × 14' 6" | |
| Bedroom 2 | Second | 10' 6" × 6' 7" | |
| Bedroom 3 | Second | 10' 3" × 10' 9" |
Location
Approximate location, placed by postal code. Postal code data © GeoNames (CC BY 4.0).
Payments on this home
Estimated monthly payment
$1,838
Principal and interest only, using Canadian semi-annual compounding. Taxes, insurance, and CMHC premiums (required under 20% down) are extra. For planning, not a lending commitment.
Listing courtesy of Century 21 United Realty Inc.. Listing data provided by the originating real estate board via PropTx Amplify Syndication.
The trademarks REALTOR®, REALTORS®, and the REALTOR® logo are controlled by The Canadian Real Estate Association (CREA) and identify real estate professionals who are members of CREA. The trademarks MLS®, Multiple Listing Service® and the associated logos are owned by CREA and identify the quality of services provided by real estate professionals who are members of CREA.
The information provided herein must only be used by consumers that have a bona fide interest in the purchase, sale or lease of real estate and may not be used for any commercial purpose or any other purpose.
Information is deemed reliable but not guaranteed accurate. Room measurements are deemed reliable but not guaranteed.