
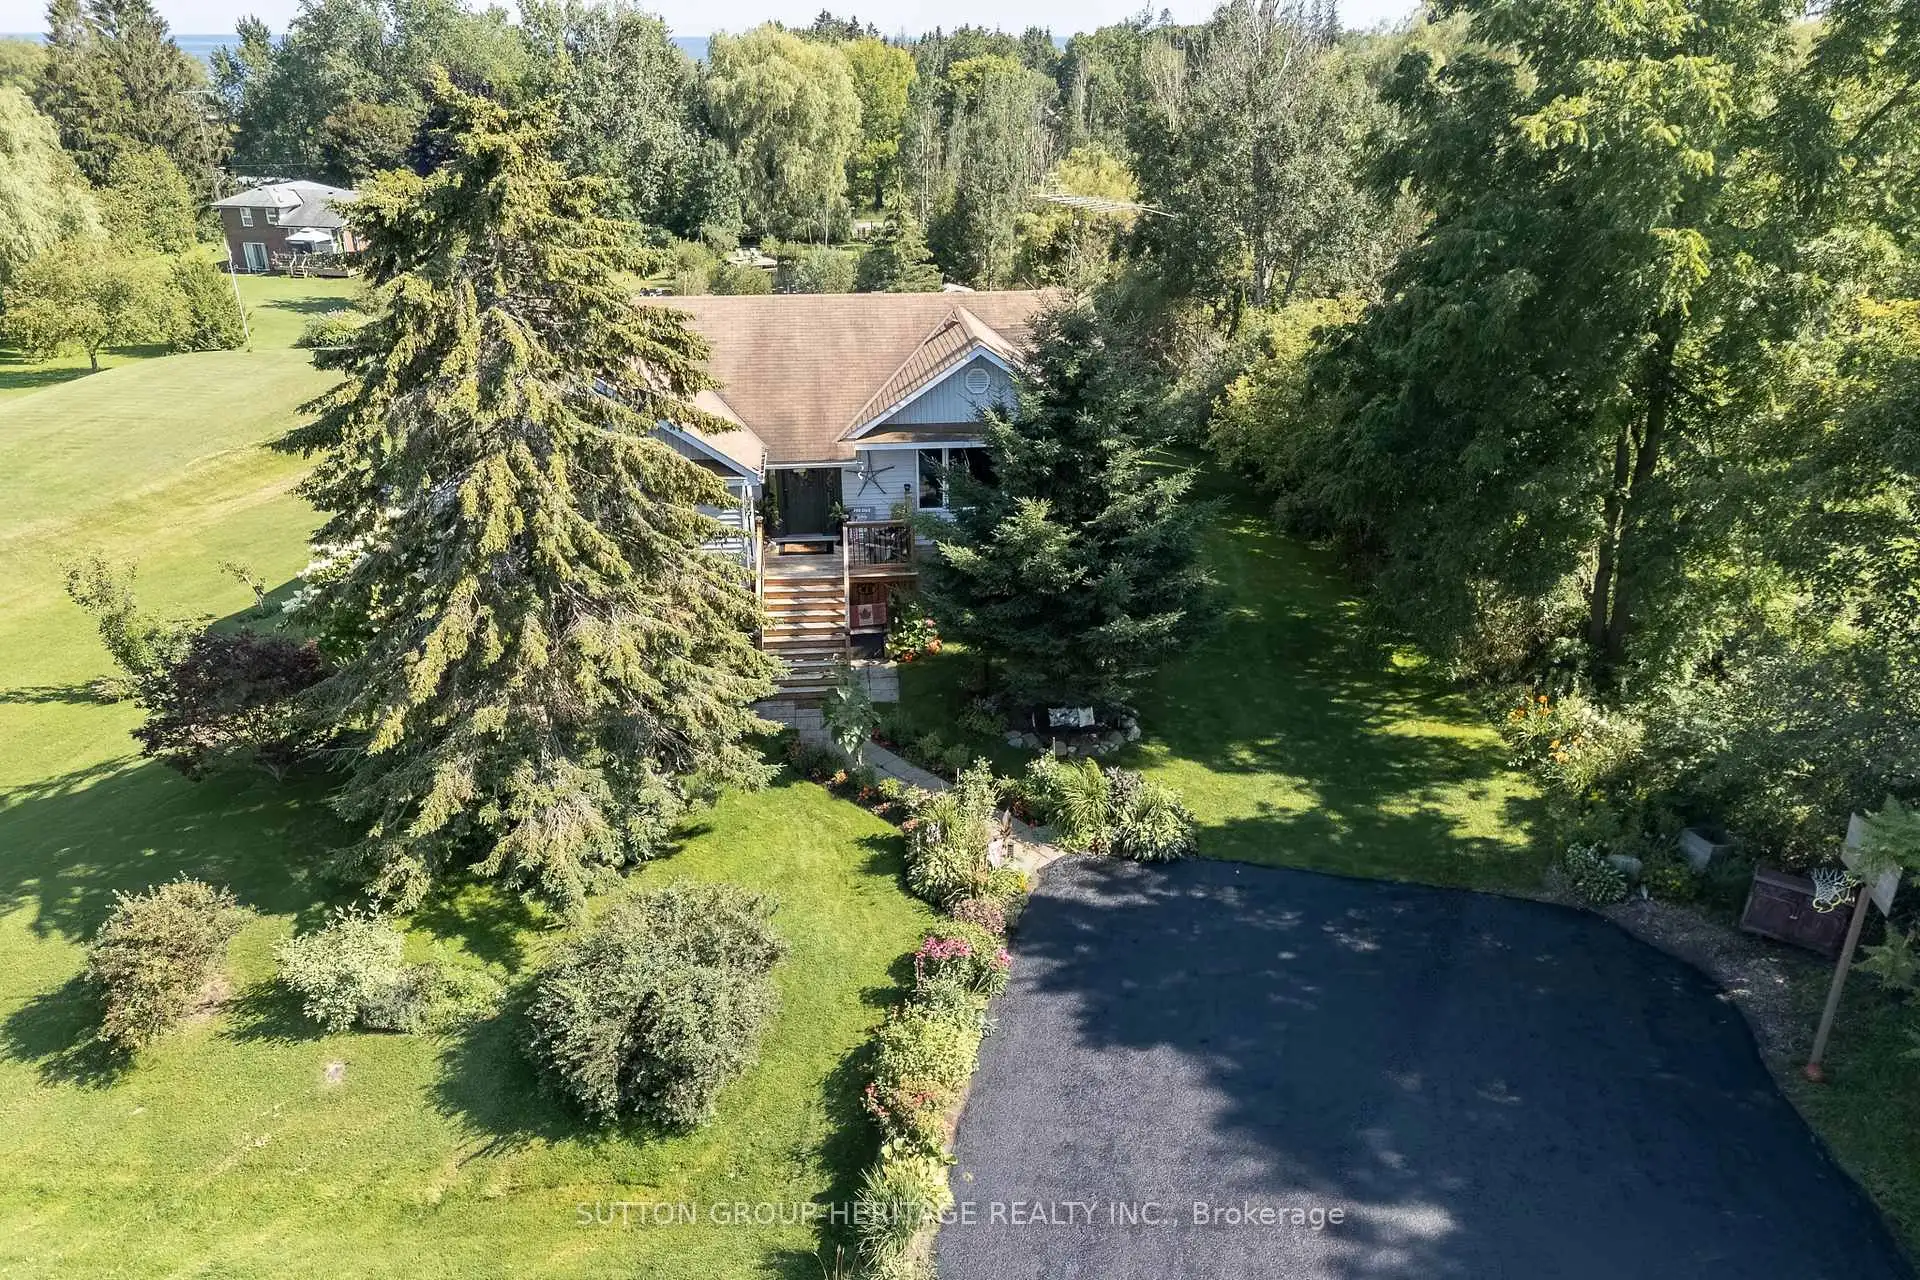


32 photos
119 Spring Street, Alnwick/Haldimand, ON K0K 1S0
Rural Alnwick/Haldimand · Alnwick/Haldimand · K0K 1S0
$745,000
About this property
Your Dream Home Awaits In This Charming Lakeside Community Of Lakeport. Discover the perfect blend of comfort, space and nature at 119 Spring St. Set on a rare, expansive 1.46-acre double lot just a few blocks from Lake Ontario, this charming raised bungalow is ready for your next chapter. Enjoy summer lakeside breezes from your private deck or embrace winter with your very own backyard skating rink by the bonfire on your private pond. Easy One-Level Living begins as you enter the spacious foyer and continues in this functional raised bungalow with a layout designed for effortless everyday comfort including main floor laundry. Guest-Ready Lower Level Features a spacious great room, dining room, a convenient summer kitchen, 2 extra bedrooms, 2 additional bathrooms & 2 walk-outs to the lush yard from the Kitchen & Sliding glass walk-out from the family room. Lower level floors recently installed. The property Backs onto Mill Street with the added convenience of a second driveway off Mill St. Just a short drive to Wicklow Beach (public boat launch, 15 minutes to Cobourg Lakefront, Shops & fine dining and minutes to 401 access. Extensive gardens, "Canadian Wildlife Foundation Certified Garden" and Seller willing to share knowledge of gardens
Details
- Property type
- Detached · Residential Freehold
- Bedrooms
- 4
- Bathrooms
- 4
- Living area
- 1500-2000 sq ft
- Lot
- 152.75 ft x 444.46 ft x 87.57 ft x 219.9
- Year built
- 31-50
- Style
- Bungalow-Raised
- Heating
- Forced Air · Gas
- Cooling
- Central Air
- Water
- Drilled Well, Reverse Osmosis
- Sewer / septic
- Septic
- Basement
- Finished with Walk-Out, Full
- Garage
- None
- Parking total
- 6
- Taxes
- $4,477 (2026)
Rooms
| Room | Level | Size | Notes |
|---|---|---|---|
| Living Room | Main | 17' 5" × 20' 5" | |
| Dining Room | Main | 13' 8" × 11' | |
| Kitchen | Main | 11' 5" × 15' 6" | |
| Primary Bedroom | Main | 17' 7" × 16' 1" | |
| Bedroom 2 | Main | 13' 5" × 13' 1" | |
| Bedroom 3 | Lower | 12' 2" × 15' 1" | |
| Bedroom 4 | Lower | 13' 2" × 15' 1" | |
| Great Room | Lower | 17' 2" × 15' 1" | |
| Dining Room | Lower | 13' 11" × 15' 1" | |
| Kitchen | Lower | 15' 6" × 11' 7" |
Location
Approximate location, placed by postal code. Postal code data © GeoNames (CC BY 4.0).
Payments on this home
Estimated monthly payment
$3,299
Principal and interest only, using Canadian semi-annual compounding. Taxes, insurance, and CMHC premiums (required under 20% down) are extra. For planning, not a lending commitment.
Listing courtesy of SUTTON GROUP-HERITAGE REALTY INC.. Listing data provided by the originating real estate board via PropTx Amplify Syndication.
The trademarks REALTOR®, REALTORS®, and the REALTOR® logo are controlled by The Canadian Real Estate Association (CREA) and identify real estate professionals who are members of CREA. The trademarks MLS®, Multiple Listing Service® and the associated logos are owned by CREA and identify the quality of services provided by real estate professionals who are members of CREA.
The information provided herein must only be used by consumers that have a bona fide interest in the purchase, sale or lease of real estate and may not be used for any commercial purpose or any other purpose.
Information is deemed reliable but not guaranteed accurate. Room measurements are deemed reliable but not guaranteed.