



68 photos
119 Hastings Park Drive, Belleville, ON K8P 0J1
Belleville Ward · Belleville · K8P 0J1
$698,500
About this property
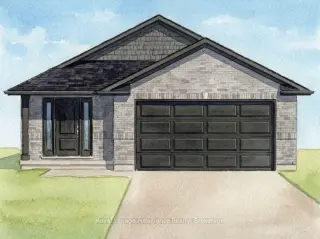
A clever purpose (to-be) built DUPLEX by Duvanco Homes in Potters Creek Estates offering two independent living suites, ideal for multi-generational living or rental income to help you gain equity. The main floor unit features a bright great room with coffered ceilings, a custom kitchen with corner pantry and generous island, a primary bedroom complete with a walk in closet and ensuite with double sinks and a glass and tile shower, two more guest bedrooms, a full bath and laundry/utility room. The lower level includes its own separate entrance, a large living room, a generous kitchen, two bedrooms, a full bath, large storage room and a laundry/utility room. The upper unit is serviced by a forced air gas furnace and A/C while the lower unit has an energy efficient heat pump, both units share municipal, hydro and gas meters. Every Duvanco home undergoes a rigorous Holmes Approved three-stage inspection, giving you peace of mind with certification and detailed reporting. Outside, enjoy the fully sodded yard, professional landscaping, and double-wide driveway. The neighbourhood shines with walking paths, pickle ball courts, Potter's Creek Playground, and proximity to Loyalist College and Potters Creek Conservation area.
Details
- Property type
- Duplex · Residential Freehold
- Bedrooms
- 5
- Bathrooms
- 3
- Living area
- 1100-1500 sq ft
- Lot
- 12.49 × 33.5 Metres
- Year built
- New
- Style
- Bungalow
- Heating
- Forced Air · Gas
- Cooling
- Central Air
- Sewer / septic
- Sewer
- Basement
- Apartment, Full, Separate Entrance
- Garage
- Attached
- Parking total
- 4
Rooms
| Room | Level | Size | Notes |
|---|---|---|---|
| Foyer | Main | 9' 8" × 5' 6" | |
| Kitchen | Main | 10' 4" × 11' | |
| Dining Room | Main | 12' × 9' | |
| Main | 18' × 13' | ||
| Primary Bedroom | Main | 13' 6" × 11' 6" | |
| Bedroom 2 | Main | 10' 4" × 10' 10" | |
| Bedroom 3 | Main | 10' 4" × 10' 10" | |
| Kitchen | Basement | 9' 6" × 11' | |
| Dining Room | Basement | 14' 6" × 13' 8" | |
| Basement | 11' 4" × 13' 8" | ||
| Bedroom 4 | Basement | 12' 2" × 11' | |
| Bedroom 5 | Basement | 12' 2" × 10' 8" |
Location
Approximate location, placed by postal code. Postal code data © GeoNames (CC BY 4.0).
Payments on this home
Estimated monthly payment
$3,093
Principal and interest only, using Canadian semi-annual compounding. Taxes, insurance, and CMHC premiums (required under 20% down) are extra. For planning, not a lending commitment.
Listing courtesy of Royal Lepage Proalliance Realty. Listing data provided by the originating real estate board via PropTx Amplify Syndication.
The trademarks REALTOR®, REALTORS®, and the REALTOR® logo are controlled by The Canadian Real Estate Association (CREA) and identify real estate professionals who are members of CREA. The trademarks MLS®, Multiple Listing Service® and the associated logos are owned by CREA and identify the quality of services provided by real estate professionals who are members of CREA.
The information provided herein must only be used by consumers that have a bona fide interest in the purchase, sale or lease of real estate and may not be used for any commercial purpose or any other purpose.
Information is deemed reliable but not guaranteed accurate. Room measurements are deemed reliable but not guaranteed.