
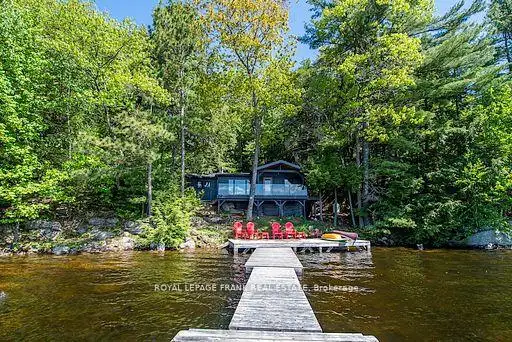


37 photos
119 Fire Route 242, Trent Lakes, ON K0L 1J0
Trent Lakes · Trent Lakes · K0L 1J0
$899,000
About this property
Escape to your private lakeside retreat, where the beauty of the forest meets the pristine shores of Gold Lake. Tucked into the trees on a beautiful 0.84-acre lot, this stunning cottage offers 180 feet of crystal-clear shoreline with unbeatable southern exposure and breathtaking panoramic views. Blending modern updates with classic cottage warmth, the interior features an open-concept layout with vaulted ceilings, granite kitchen counters, a cozy stone fireplace, and a brand-new bathroom with laundry hookups. Enjoy the peace of mind that comes with recent upgrades, including new windows, roof shingles, and siding. Step out onto the deck to enjoy morning coffee in the solitude of nature, or unwind on the extensive dock system. Nestled on the sought-after seven-lake chain, this rare property offers outstanding privacy, excellent swimming, and direct access to a network of scenic waterways. Whether you're relaxing under the forest canopy or exploring the lake by boat, this is the ultimate cottage escape.
Details
- Property type
- Detached · Residential Freehold
- Bedrooms
- 3
- Bathrooms
- 1
- Living area
- < 700 sq ft
- Lot
- 180 × 369 Feet
- Year built
- 16-30
- Style
- Bungalow
- Heating
- Other · Propane
- Cooling
- None
- Water
- Lake/River
- Sewer / septic
- Septic
- Basement
- Crawl Space
- Garage
- None
- Parking total
- 3
- Taxes
- $3,824 (2026)
Rooms
| Room | Level | Size | Notes |
|---|---|---|---|
| Living Room | Main | 18' × 9' 9" | |
| Kitchen | Main | 18' × 9' 7" | |
| Primary Bedroom | Main | 8' 6" × 9' 5" | |
| Bedroom | Main | 8' 6" × 9' 7" | |
| Bedroom | Main | 9' 5" × 9' | |
| Bathroom | Main | 9' 5" × 8' 6" |
Location
Approximate location, placed by postal code. Postal code data © GeoNames (CC BY 4.0).
Payments on this home
Estimated monthly payment
$3,981
Principal and interest only, using Canadian semi-annual compounding. Taxes, insurance, and CMHC premiums (required under 20% down) are extra. For planning, not a lending commitment.
Listing courtesy of Royal LePage Frank Real Estate. Listing data provided by the originating real estate board via PropTx Amplify Syndication.
The trademarks REALTOR®, REALTORS®, and the REALTOR® logo are controlled by The Canadian Real Estate Association (CREA) and identify real estate professionals who are members of CREA. The trademarks MLS®, Multiple Listing Service® and the associated logos are owned by CREA and identify the quality of services provided by real estate professionals who are members of CREA.
The information provided herein must only be used by consumers that have a bona fide interest in the purchase, sale or lease of real estate and may not be used for any commercial purpose or any other purpose.
Information is deemed reliable but not guaranteed accurate. Room measurements are deemed reliable but not guaranteed.