


50 photos
11758 County 29 Road, Alnwick/Haldimand, ON K0K 2X0
Rural Alnwick/Haldimand · Alnwick/Haldimand · K0K 2X0
$609,900
About this property
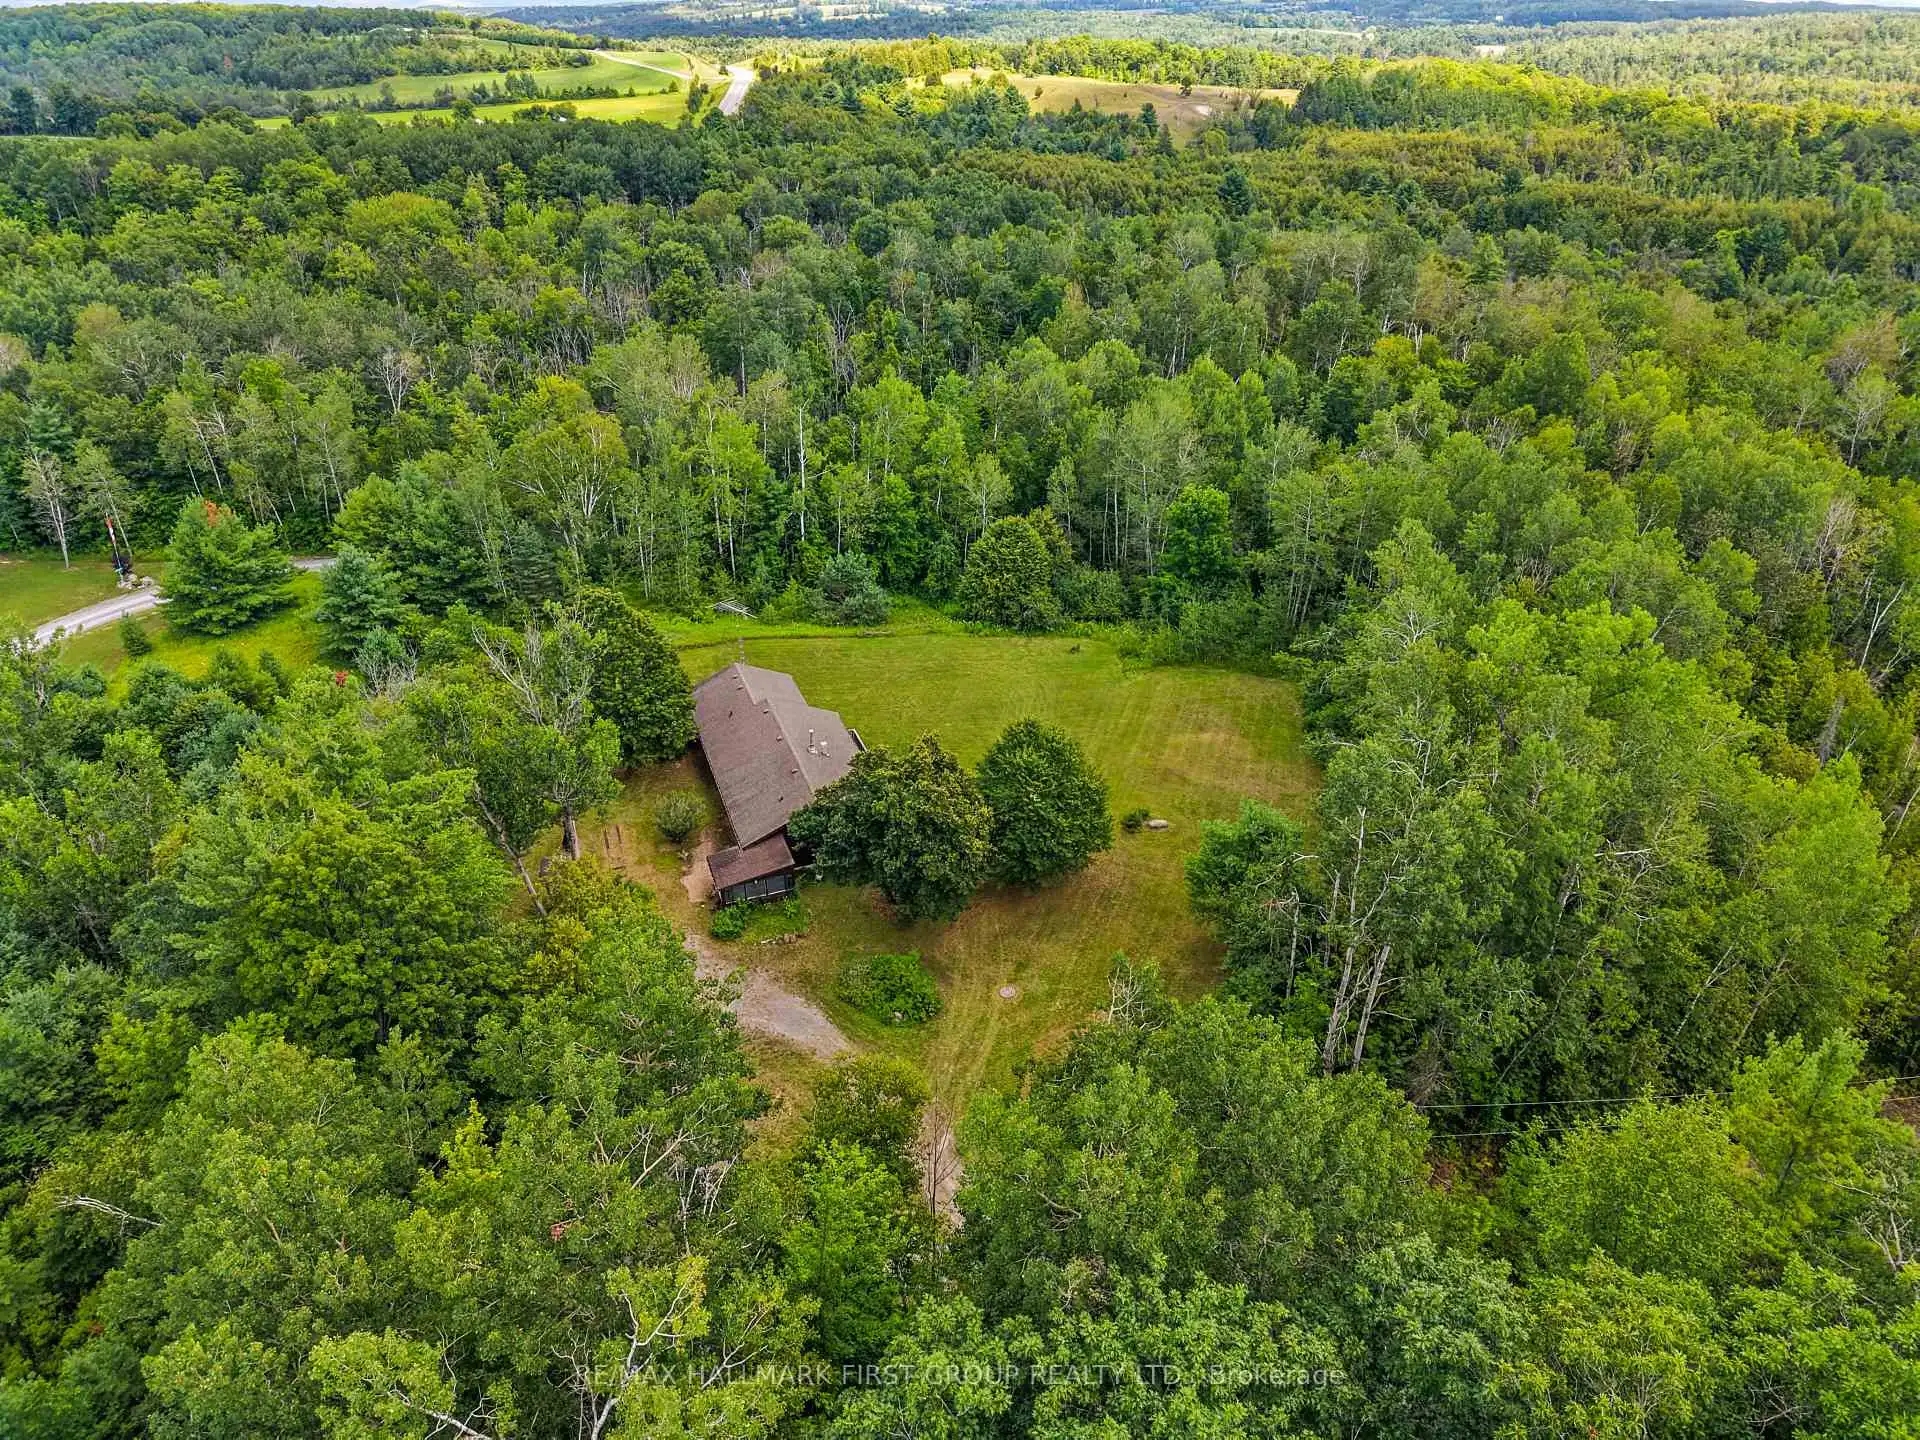
Set on 8 picturesque acres of mature forest and open greenspace, this character-filled mid-century home offers exceptional space, versatility, and an opportunity to make it your own. Featuring a full lower-level in-law suite with a walkout, this property is ideal for multi-generational living and buyers looking to add their own personal touch. The bright living room is filled with natural light and showcases a vaulted ceiling, stove-style fireplace, carpet-free layout, and a walkout. The open kitchen and dining area features a large picture window framing peaceful backyard views, matching appliances, a double undermount sink, and a butcher block peninsula. Just off the kitchen, you'll find the convenience of main-floor laundry, powder room, and a mudroom that connects to the screened porches, creating the perfect transition between indoor and outdoor living. The main level is complete with a spacious primary bedroom featuring double closets, a full bathroom, and a comfortable guest bedroom. The walkout lower level offers a self-contained in-law suite with its own separate entrance, a generous recreation room, kitchen, three bedrooms, an office, a full bathroom, and abundant storage, providing flexible living arrangements for extended family or guests. Surrounded by acres of forested land with ample cultivated greenspace, a screened porch and an open patio for relaxing or entertaining, there's plenty of room to explore, garden, or simply enjoy a quieter pace of life. Conveniently located just a short drive to Rice Lake and nearby town amenities, this property offers the perfect blend of country living and everyday convenience.
Details
- Property type
- Detached · Residential Freehold
- Bedrooms
- 5
- Bathrooms
- 4
- Living area
- 1500-2000 sq ft
- Lot
- 572.53 × 634.09 Feet
- Style
- Bungalow
- Heating
- Baseboard · Electric
- Cooling
- None
- Sewer / septic
- Septic
- Basement
- Full, Partially Finished
- Garage
- Detached
- Parking total
- 7
- Taxes
- $4,456 (2025)
Rooms
| Room | Level | Size | Notes |
|---|---|---|---|
| Living Room | Main | 26' 11" × 21' 3" | |
| Other | Lower | 5' 7" × 23' 8" | |
| Sunroom | Main | 5' 7" × 23' 8" | |
| Bedroom 5 | Lower | 11' 1" × 10' 4" | |
| Bathroom | Lower | 5' 7" × 8' 3" | |
| Recreation | Lower | 26' 11" × 21' 4" | |
| Bathroom | Main | 4' 9" × 11' 10" | |
| Bedroom 3 | Lower | 11' × 23' 1" | |
| Bathroom | Main | 6' × 7' 8" | |
| Bedroom 4 | Lower | 11' 1" × 12' 6" | |
| Bathroom | Lower | 9' 9" × 14' 5" | |
| Kitchen | Main | 14' 5" × 8' 9" | |
| Dining Room | Main | 17' 5" × 14' 11" | |
| Other | Lower | 9' 3" × 12' 9" | |
| Bedroom 2 | Main | 12' × 9' 7" | |
| Primary Bedroom | Main | 20' 8" × 13' 2" |
Location
Approximate location, placed by postal code. Postal code data © GeoNames (CC BY 4.0).
Payments on this home
Estimated monthly payment
$2,701
Principal and interest only, using Canadian semi-annual compounding. Taxes, insurance, and CMHC premiums (required under 20% down) are extra. For planning, not a lending commitment.
Listing courtesy of RE/MAX HALLMARK FIRST GROUP REALTY LTD.. Listing data provided by the originating real estate board via PropTx Amplify Syndication.
The trademarks REALTOR®, REALTORS®, and the REALTOR® logo are controlled by The Canadian Real Estate Association (CREA) and identify real estate professionals who are members of CREA. The trademarks MLS®, Multiple Listing Service® and the associated logos are owned by CREA and identify the quality of services provided by real estate professionals who are members of CREA.
The information provided herein must only be used by consumers that have a bona fide interest in the purchase, sale or lease of real estate and may not be used for any commercial purpose or any other purpose.
Information is deemed reliable but not guaranteed accurate. Room measurements are deemed reliable but not guaranteed.