


44 photos
117 Fire Route 396 Route, Trent Lakes, ON K0M 2A0
Trent Lakes · Trent Lakes · K0M 2A0
$724,999
About this property
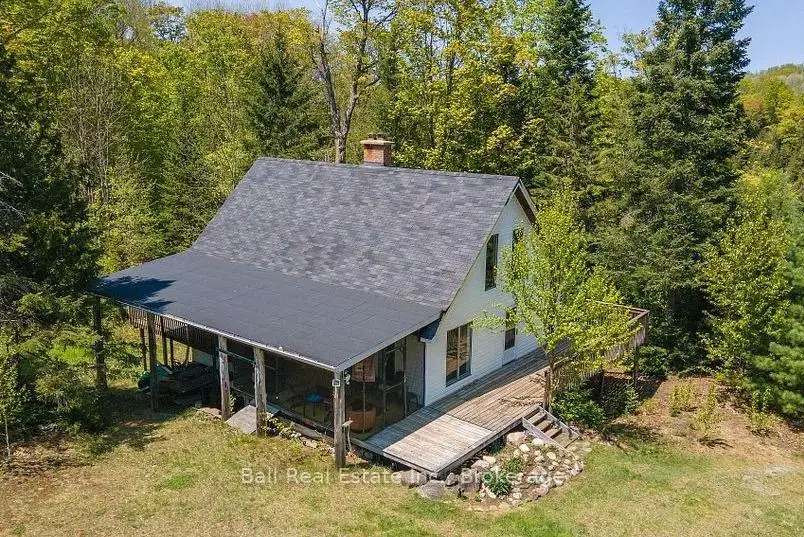
Escape to your own private retreat with this charming 3-bedroom, 1-bath cottage set on 2.6 secluded acres. Surrounded by nature and offering a peaceful, private setting, this property is the perfect place to unwind, entertain, and enjoy cottage life. This bright home is located just a short walk across the road to your sandy beach and private dock. Connley Lake is a low motor lake, making it ideal for swimming, kayaking, and fishing. The inviting, large, eat-in kitchen provides plenty of space for family meals, morning coffee, and gathering with friends. A cozy loft adds a versatile additional space for sleeping, relaxing, or a quiet getaway. In addition, this cottage provides a full unfinished basement with potential for a game room, storage, or additional living and sleeping space. Step outside onto the wrap-around deck and large screened in area, where you can enjoy the tranquility of the property and take in the surrounding natural beauty. Whether you're looking for a weekend escape, a family cottage, or a peaceful place to reconnect with nature, this secluded property offers privacy, space, and classic cottage charm. Note: this Cottage is on Connley Lake, not Crystal Lake. Listing to be updated to reflect correct lake when able.
Details
- Property type
- Detached · Residential Freehold
- Bedrooms
- 3
- Bathrooms
- 1
- Living area
- 2000-2500 sq ft
- Lot
- 637.59 × 303.82 Feet
- Year built
- 16-30
- Style
- 1 1/2 Storey
- Heating
- Other · Wood
- Cooling
- None
- Water
- Drilled Well
- Sewer / septic
- Holding Tank
- Basement
- Full, Unfinished
- Garage
- None
- Parking total
- 4
- Taxes
- $3,316 (2025)
Rooms
| Room | Level | Size | Notes |
|---|---|---|---|
| Kitchen | Ground | 13' 3" × 11' 9" | |
| Dining Room | Ground | 13' 3" × 6' 5" | |
| Living Room | Ground | 26' 7" × 13' 5" | |
| Primary Bedroom | Ground | 9' 10" × 12' 2" | |
| Bedroom 2 | Ground | 12' 6" × 12' 3" | |
| Bathroom | Ground | 9' 9" × 8' | |
| Loft | Second | 39' 4" × 16' 11" |
Location
Approximate location, placed by postal code. Postal code data © GeoNames (CC BY 4.0).
Payments on this home
Estimated monthly payment
$3,210
Principal and interest only, using Canadian semi-annual compounding. Taxes, insurance, and CMHC premiums (required under 20% down) are extra. For planning, not a lending commitment.
Listing courtesy of Ball Real Estate Inc.. Listing data provided by the originating real estate board via PropTx Amplify Syndication.
The trademarks REALTOR®, REALTORS®, and the REALTOR® logo are controlled by The Canadian Real Estate Association (CREA) and identify real estate professionals who are members of CREA. The trademarks MLS®, Multiple Listing Service® and the associated logos are owned by CREA and identify the quality of services provided by real estate professionals who are members of CREA.
The information provided herein must only be used by consumers that have a bona fide interest in the purchase, sale or lease of real estate and may not be used for any commercial purpose or any other purpose.
Information is deemed reliable but not guaranteed accurate. Room measurements are deemed reliable but not guaranteed.