


51 photos
1167 Division Street, Cobourg, ON K9A 0Z4
Cobourg · Cobourg · K9A 0Z4
$1,200,000
About this property
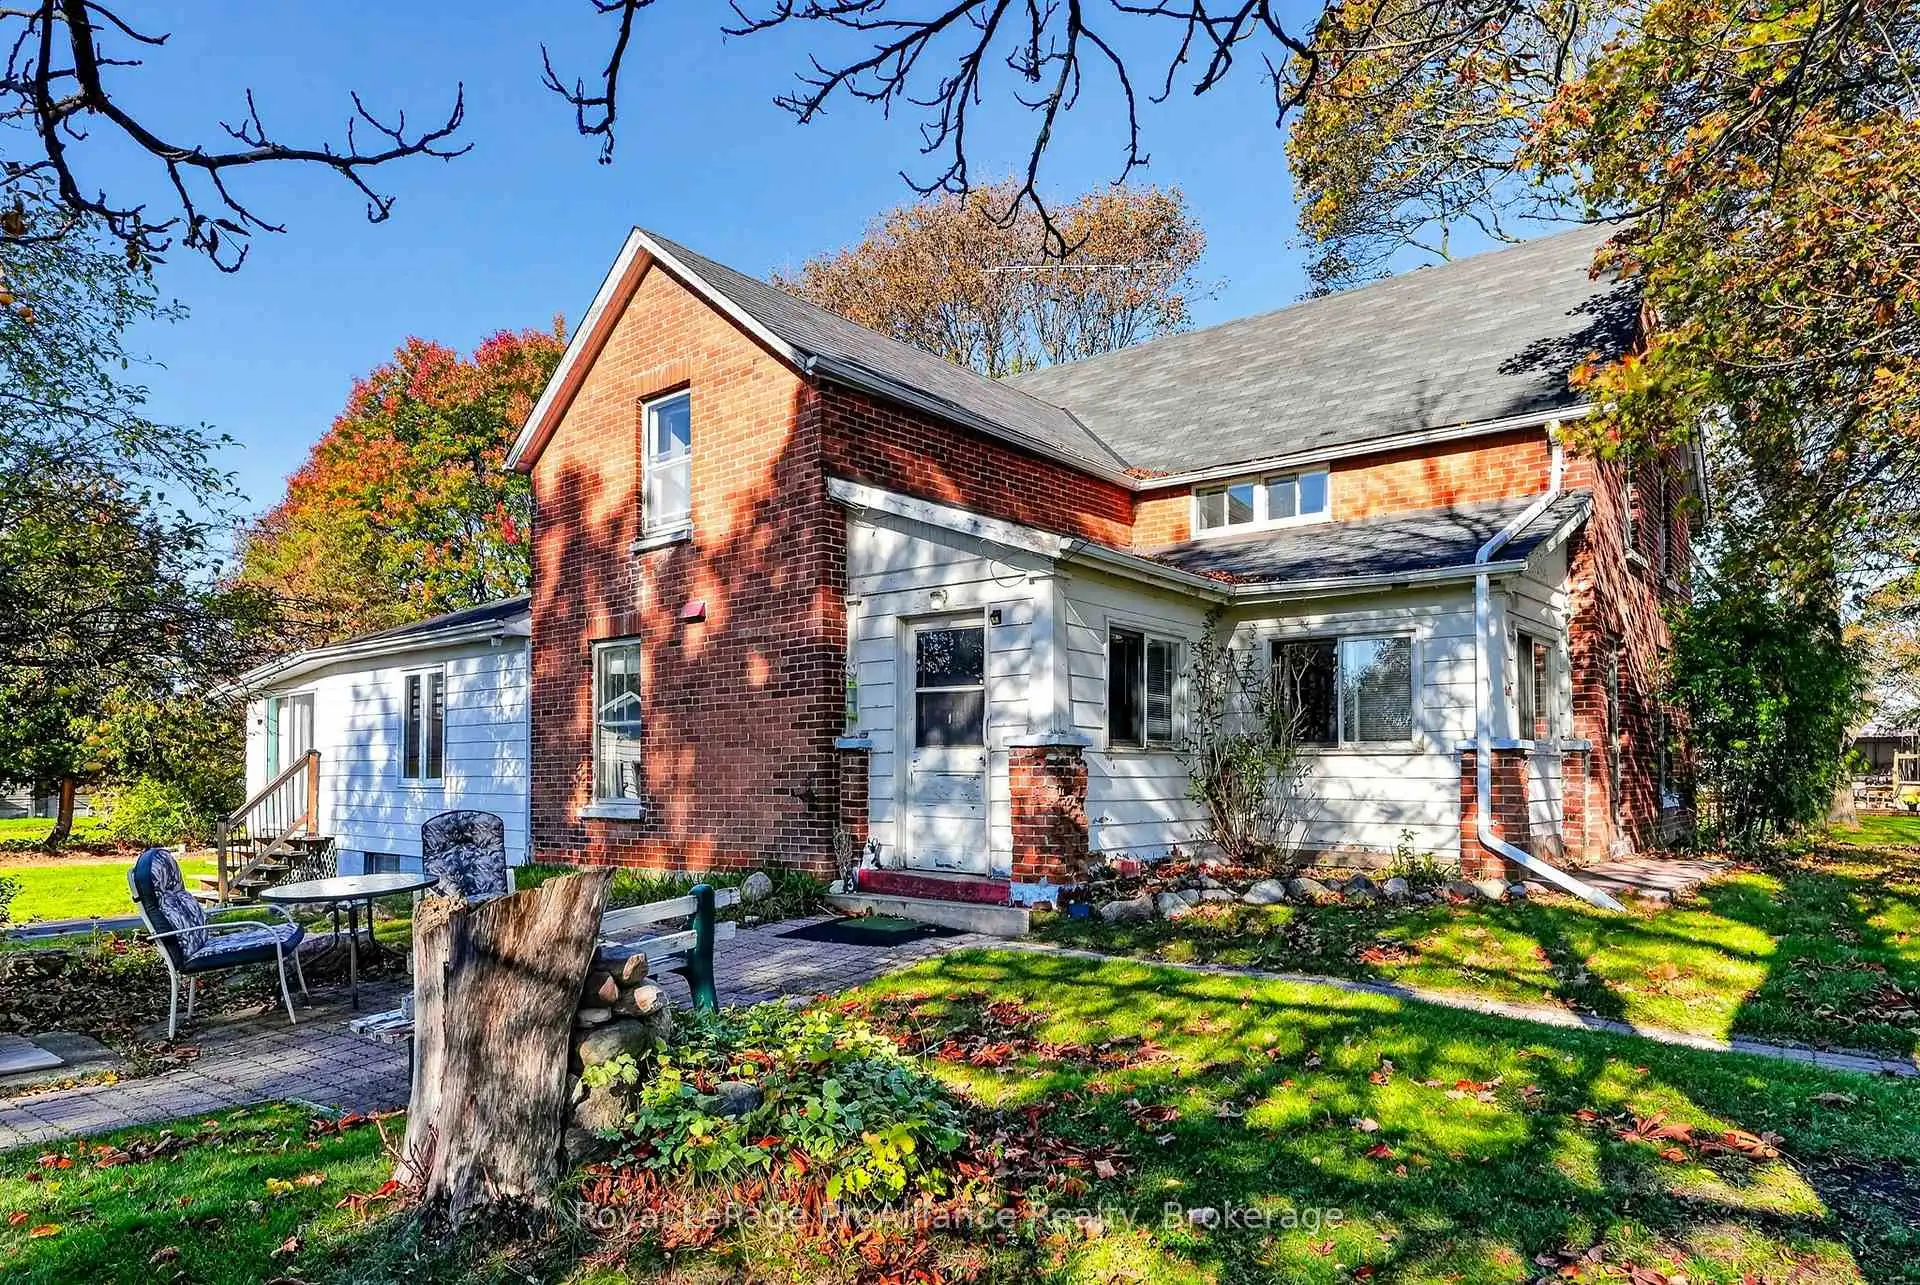
A CENTURY HOME WITH A BIGGER STORY TO TELL! Character, space and opportunity come together at 1167 Division Street, Cobourg. Set on an impressive 192' x 143' lot with dual road frontage, this substantial century home offers over 3,000 sq. ft. of living space, a detached double garage and exciting possibilities for the future. Inside, original character shines through in the generous principal rooms and beautiful wood flooring throughout the main level. The spacious layout includes a kitchen, living room, dining room, family room, main-floor laundry, a two-piece bathroom and a generous sunroom with walkout. Upstairs, three well-proportioned bedrooms offer good closet space, complemented by an oversized main bathroom and an additional half bath. Enjoy the space and character of this distinctive home, restore and personalize it to your taste, or explore its broader investment potential. The generous lot, convenient access to Highway 401 and proximity to local amenities add to the appeal. There's more to this property than meets the eye! This hidden gem offers a Mixed-Use Corridor MUC-7 Zoning, it presents an opportunity to investigate future redevelopment or adaptive reuse, subject to applicable approvals. For buyers with an entrepreneurial spirit, this could be a chance to secure a character-filled property today while exploring what tomorrow might bring. Whether you appreciate the charm of a classic century home, the appeal of a substantial parcel of land or the potential to create something distinctive in Cobourg, this property deserves a closer look. Live in it. Reimagine it. Invest in its future. All potential uses and redevelopment concepts are subject to zoning provisions, municipal approvals, servicing and other requirements.
Details
- Property type
- Detached · Residential Freehold
- Bedrooms
- 3
- Bathrooms
- 2
- Living area
- 3000-3500 sq ft
- Lot
- 141 × 192.14 Feet
- Year built
- 100+
- Style
- 2-Storey
- Heating
- Forced Air · Propane
- Cooling
- None
- Sewer / septic
- Holding Tank
- Basement
- Unfinished
- Garage
- Detached
- Parking total
- 10
- Taxes
- $5,228 (2026)
Rooms
| Room | Level | Size | Notes |
|---|---|---|---|
| Kitchen | Main | 16' 7" × 13' 2" | |
| Living Room | Main | 17' 3" × 15' 10" | |
| Dining Room | Main | 13' 3" × 12' 9" | |
| Family Room | Main | 15' 3" × 12' 7" | |
| Sunroom | Main | 16' 1" × 9' 6" | |
| Laundry | Main | 9' 4" × 7' 1" | |
| Foyer | Main | 15' 6" × 20' 4" | |
| Foyer | Main | 15' 9" × 14' 11" | |
| Primary Bedroom | Second | 13' 3" × 12' 1" | |
| Bedroom 2 | Second | 15' 2" × 8' 5" | |
| Bedroom 3 | Second | 16' 2" × 11' 1" |
Location
Approximate location, placed by postal code. Postal code data © GeoNames (CC BY 4.0).
Payments on this home
Estimated monthly payment
$5,313
Principal and interest only, using Canadian semi-annual compounding. Taxes, insurance, and CMHC premiums (required under 20% down) are extra. For planning, not a lending commitment.
Listing courtesy of Royal LePage ProAlliance Realty. Listing data provided by the originating real estate board via PropTx Amplify Syndication.
The trademarks REALTOR®, REALTORS®, and the REALTOR® logo are controlled by The Canadian Real Estate Association (CREA) and identify real estate professionals who are members of CREA. The trademarks MLS®, Multiple Listing Service® and the associated logos are owned by CREA and identify the quality of services provided by real estate professionals who are members of CREA.
The information provided herein must only be used by consumers that have a bona fide interest in the purchase, sale or lease of real estate and may not be used for any commercial purpose or any other purpose.
Information is deemed reliable but not guaranteed accurate. Room measurements are deemed reliable but not guaranteed.