


50 photos
1161 TURCOTTE Road, Tweed, ON K0K 2A0
Hungerford (Twp) · Tweed · K0K 2A0
$499,900
About this property
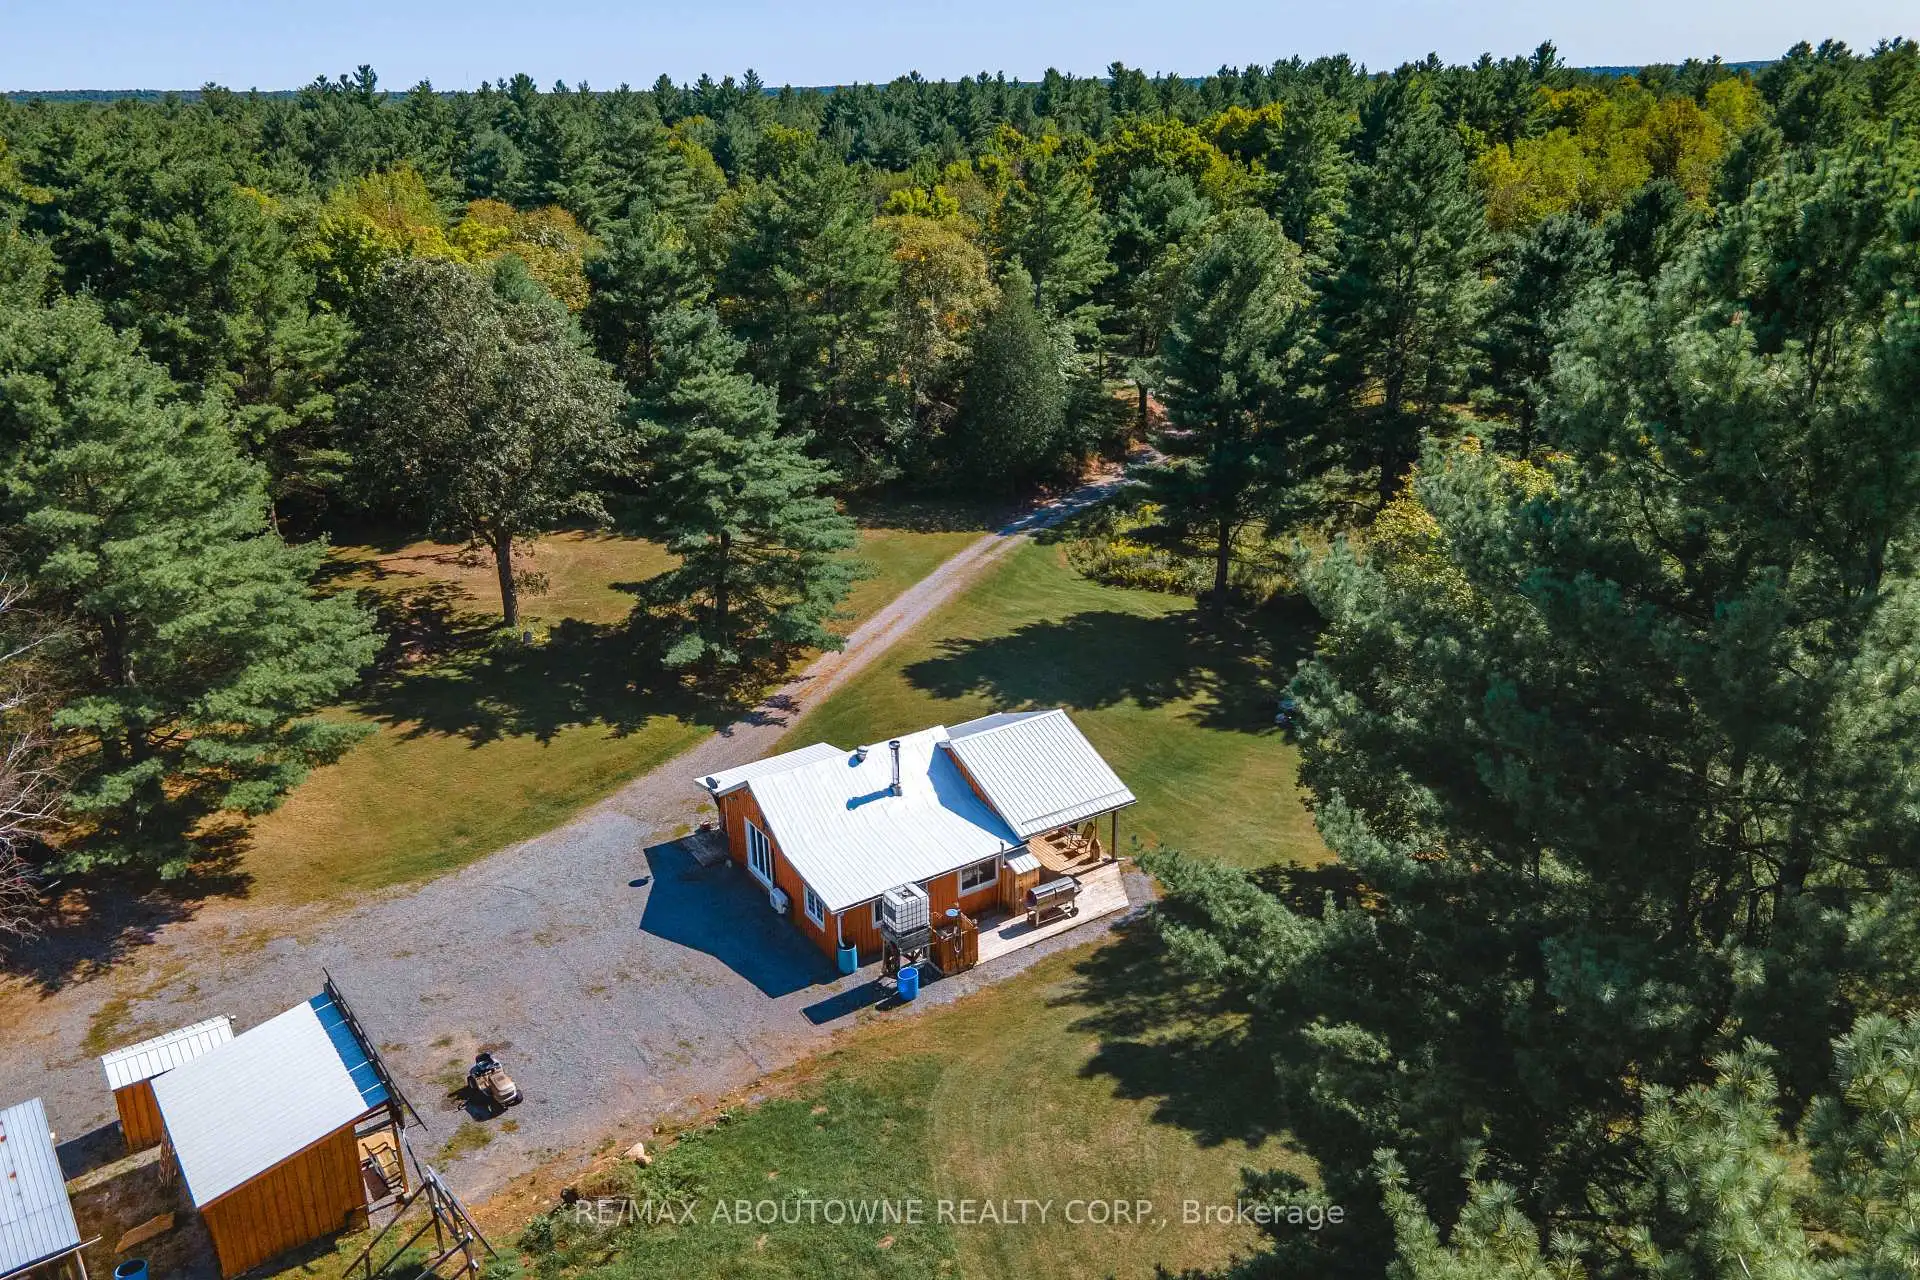
Ride in. Ride out. Bring everyone.Three separate cottages on one private parcel with direct ATV and snowmobile trail access-a setup that almost never comes to market.3 self-contained cottages-ideal for multi-family use, group rentals, or a private compound. Trail access means you leave your door and you're immediately on the system. Includes 69 acres of private, treed land, solar & generator power, drilled well. Family retreat - three cottages mean three families, eliminating scheduling conflicts, Hunting camp - sleeps a full group comfortably Rental income - three units, three revenue streams, one mortgage. 15 minutes to Tweed for supplies. Inclusions - Tractor with snowblower and finish mower, 2 barbecues, 2 gas generators, Six 100lbs propane tanks, Furnished., 2 Wood stoves, Gas Stove, Microwave, 3 Refrigerators, 3 Stoves, 2 Hot Water Tanks Owned. Zoning is Rural and Dark sky viewing area (DSVA).
Details
- Property type
- Vacant Land · Residential Freehold
- Bedrooms
- 4
- Bathrooms
- 0
- Living area
- 1500-2000 sq ft
- Lot
- 0
- Style
- Bungalow
- Heating
- Other · Wood
- Cooling
- Wall Unit(s)
- Water
- Drilled Well
- Sewer / septic
- Other
- Basement
- None
- Garage
- Other
- Parking total
- 11
- Taxes
- $1,053 (2025)
Rooms
| Room | Level | Size | Notes |
|---|---|---|---|
| Foyer | Main | 6' 10" × 13' 10" | |
| Sitting | Main | 9' 8" × 11' 3" | |
| Living Room | Main | 19' 7" × 19' 4" | |
| Kitchen | Main | 15' 8" × 8' 3" | |
| Living Room | Main | 18' 11" × 12' 8" | |
| Bedroom | Main | 9' 8" × 11' 6" | |
| Loft | Main | 18' 11" × 9' 9" | |
| Bedroom | Main | 8' 4" × 9' 9" | |
| Living Room | Main | 15' 2" × 14' 11" | |
| Bedroom | Main | 8' 4" × 9' 9" | |
| Bedroom | Main | 11' 4" × 19' 4" |
Location
Approximate location, placed by postal code. Postal code data © GeoNames (CC BY 4.0).
Payments on this home
Estimated monthly payment
$2,213
Principal and interest only, using Canadian semi-annual compounding. Taxes, insurance, and CMHC premiums (required under 20% down) are extra. For planning, not a lending commitment.
Listing courtesy of RE/MAX ABOUTOWNE REALTY CORP.. Listing data provided by the originating real estate board via PropTx Amplify Syndication.
The trademarks REALTOR®, REALTORS®, and the REALTOR® logo are controlled by The Canadian Real Estate Association (CREA) and identify real estate professionals who are members of CREA. The trademarks MLS®, Multiple Listing Service® and the associated logos are owned by CREA and identify the quality of services provided by real estate professionals who are members of CREA.
The information provided herein must only be used by consumers that have a bona fide interest in the purchase, sale or lease of real estate and may not be used for any commercial purpose or any other purpose.
Information is deemed reliable but not guaranteed accurate. Room measurements are deemed reliable but not guaranteed.