


50 photos
1160 Mount Horeb Road, Kawartha Lakes, ON K0L 2W0
Omemee · Kawartha Lakes · K0L 2W0
$599,000
About this property
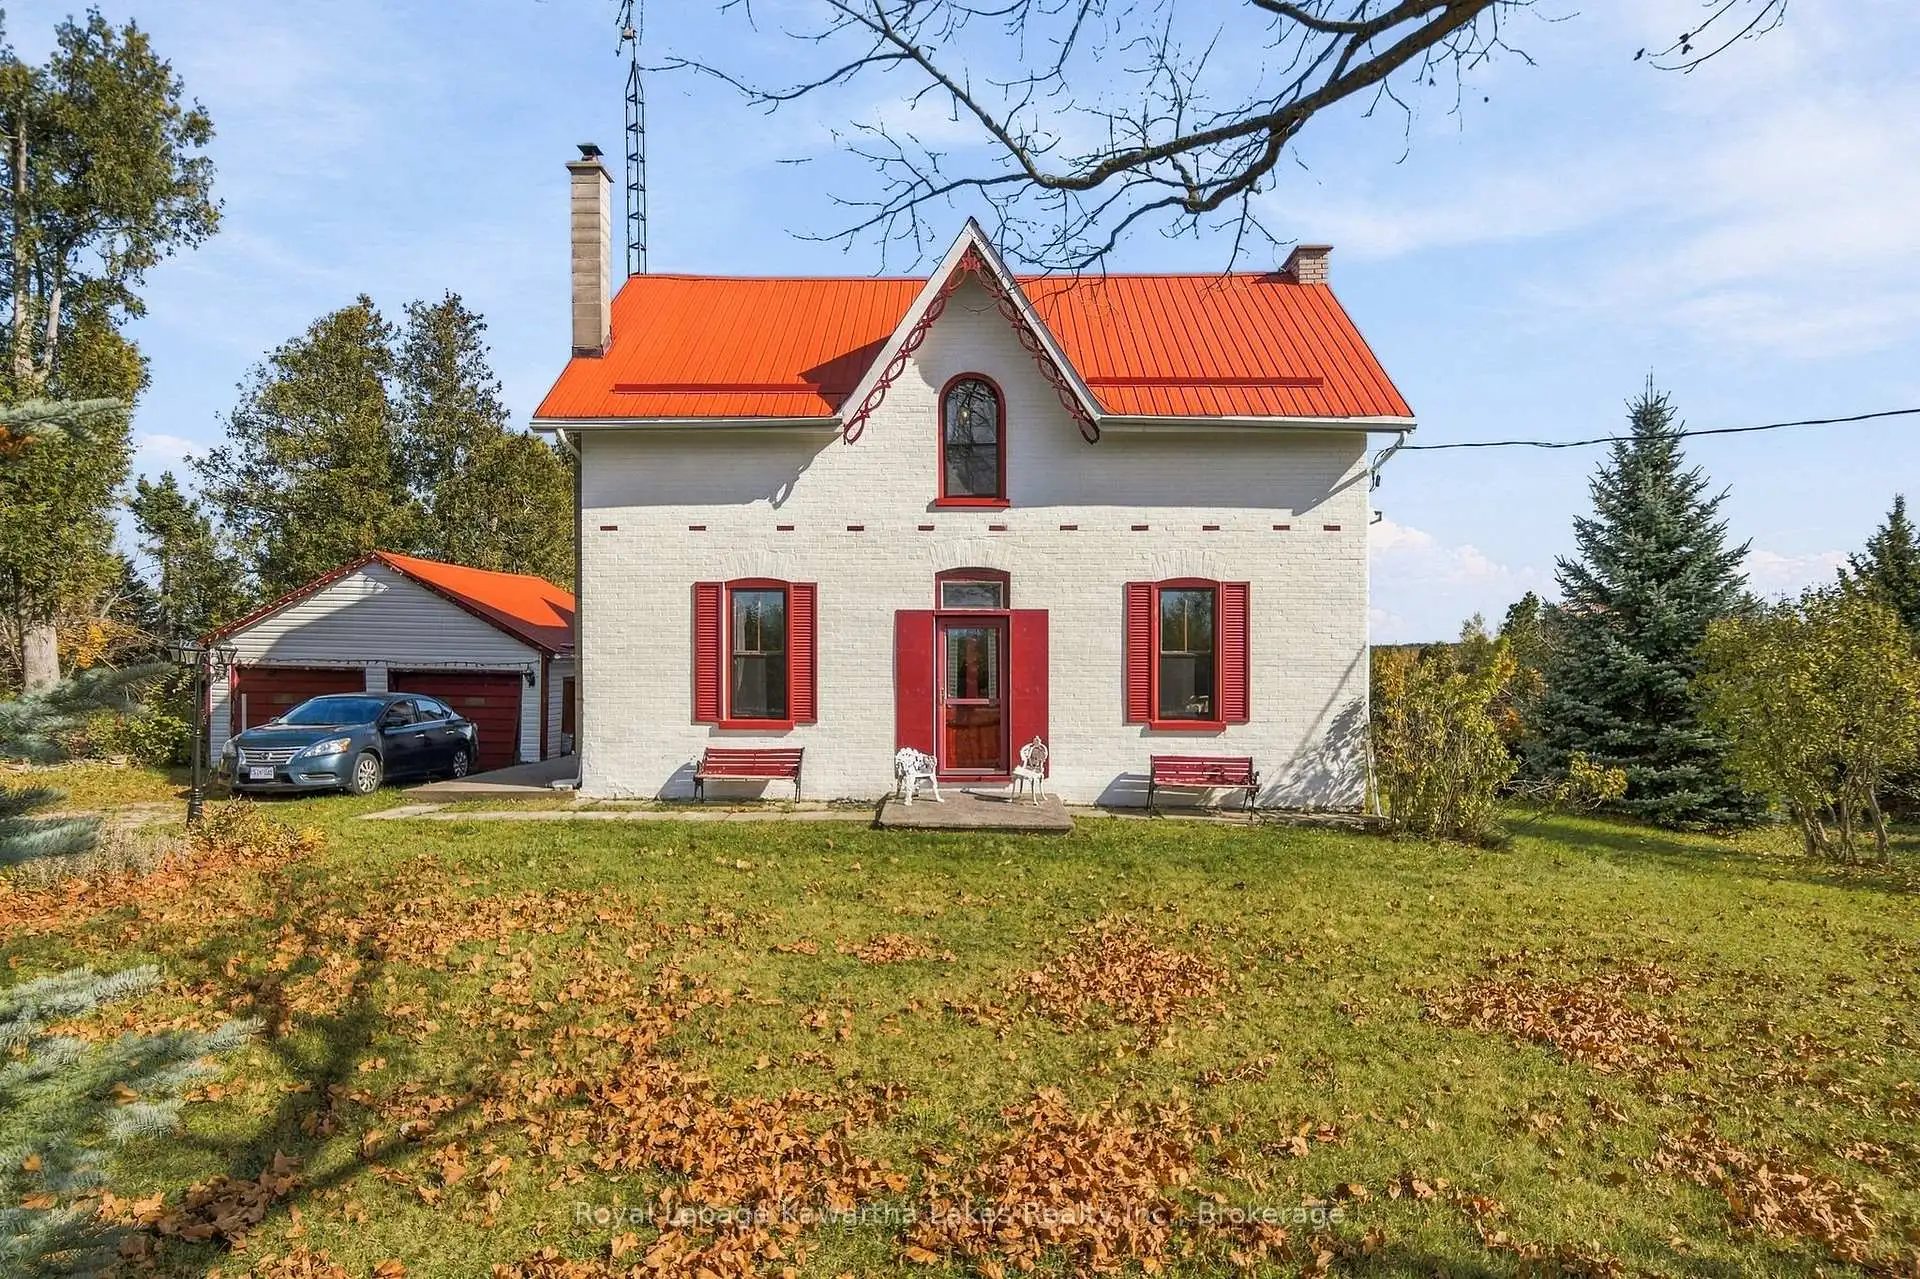
Mount Horeb Road earns its name. This two-storey brick home sits high on the land, looking out over the Kawartha countryside, the kind of view people leave the city for. One family has called it home for decades, and it shows in the details: the original millwork is still here, the craftsmanship you can't buy new. You'll come in the way everyone does in the country, through the kitchen. It's oversized and ready for its next chapter, and with some updating it's the room where everything will happen. Upstairs, five bedrooms give a family room to grow. Outside, the yard is wrapped in greenery that keeps it private from the neighbours. A metal roof and detached garage handle the practical side. It's on a paved road minutes from Omemee, with Highways 7 and 35 close by. After decades with one family, it's ready for the next.
Details
- Property type
- Detached · Residential Freehold
- Bedrooms
- 5
- Bathrooms
- 2
- Living area
- 2000-2500 sq ft
- Lot
- 262.94 × 146.34 Feet
- Year built
- 100+
- Style
- 2-Storey
- Heating
- Forced Air · Ground Source
- Cooling
- None
- Water
- Dug Well
- Sewer / septic
- Septic
- Basement
- Partial Basement, Unfinished
- Garage
- Detached
- Parking total
- 6
- Taxes
- $2,492 (2025)
Rooms
| Room | Level | Size | Notes |
|---|---|---|---|
| Kitchen | Main | 19' 3" × 15' 9" | |
| Living Room | Main | 20' 3" × 14' 11" | |
| Family Room | Main | 20' 3" × 12' 6" | |
| Bathroom | Main | 6' 7" × 9' 2" | |
| Other | Main | 12' 5" × 23' 3" | |
| Primary Bedroom | Second | 12' 9" × 15' 9" | |
| Bedroom 2 | Second | 11' × 11' 9" | |
| Bedroom 3 | Second | 8' 10" × 11' 9" | |
| Bedroom 4 | Second | 11' × 12' 6" | |
| Bedroom 5 | Second | 8' 11" × 12' 6" | |
| Bathroom | Second | 6' 8" × 11' 8" | |
| Utility Room | Basement | 20' 3" × 28' 1" | |
| Other | Basement | 16' 4" × 15' 9" |
Location
Approximate location, placed by postal code. Postal code data © GeoNames (CC BY 4.0).
Payments on this home
Estimated monthly payment
$2,652
Principal and interest only, using Canadian semi-annual compounding. Taxes, insurance, and CMHC premiums (required under 20% down) are extra. For planning, not a lending commitment.
Listing courtesy of Royal Lepage Kawartha Lakes Realty Inc.. Listing data provided by the originating real estate board via PropTx Amplify Syndication.
The trademarks REALTOR®, REALTORS®, and the REALTOR® logo are controlled by The Canadian Real Estate Association (CREA) and identify real estate professionals who are members of CREA. The trademarks MLS®, Multiple Listing Service® and the associated logos are owned by CREA and identify the quality of services provided by real estate professionals who are members of CREA.
The information provided herein must only be used by consumers that have a bona fide interest in the purchase, sale or lease of real estate and may not be used for any commercial purpose or any other purpose.
Information is deemed reliable but not guaranteed accurate. Room measurements are deemed reliable but not guaranteed.