
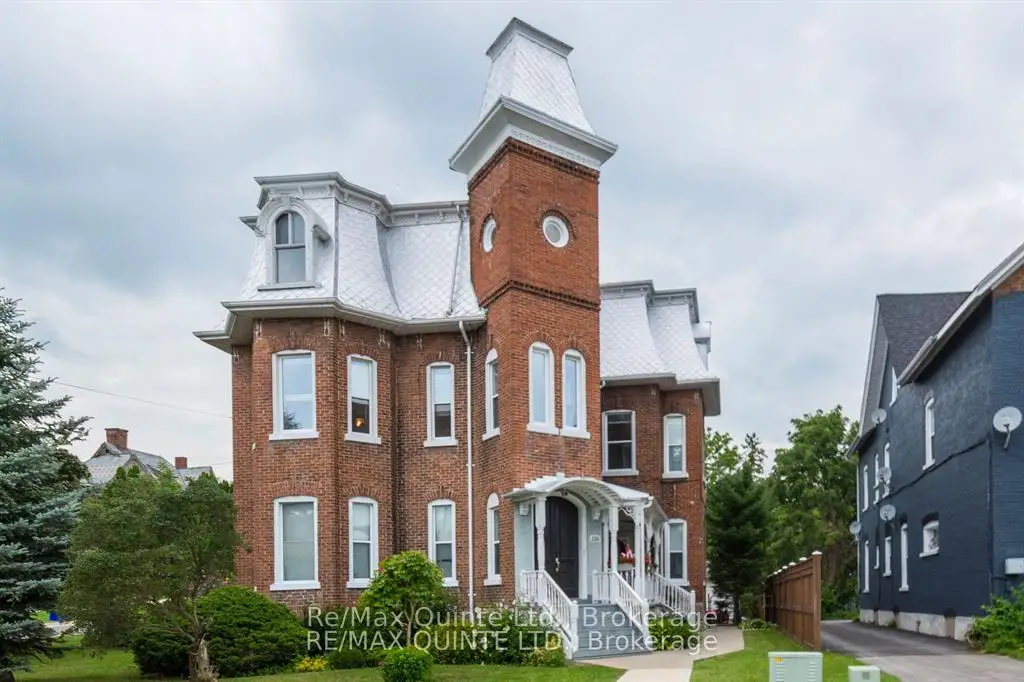


22 photos
116 King Street 5, Quinte West, ON K8V 3W3
Trenton Ward · Quinte West · K8V 3W3
$1,850 /month
About this property
Seeking out an apartment with genuine character. This large majestic, open-concept two-bedroom plus small den or reading room certainly stands apart from the usual rentals. The top floor of a well-kept re Victorian 5 plex in Trenton's West End. The apartment is over 750 sq. ft and has large principal rooms with high ceilings and oversized windows. A carpet-free, non-smoking inviting rental space is available immediately for the right applicant. Interested parties should provide proof of employment and /or income, along with a recent credit report, with their application. Rent is $1990.00. The landlord pays for heat and high-speed internet are also included in lawful rent amount. The tenant is responsible for paying, hydro and water. A split cooling system is installed in the living room, providing both hot and cool air. A private washer and dryer in the second bedroom for tenant's personal use. Stainless steel fridge, stove, dishwasher & microwave range hood are also all included. A 4-piece bathroom you won't want to leave. Featuring a claw tub with a view, separate shower and pedestal sink. Interested applicants will need First and last month's rent at time of lease acceptance. One parking space is included in the monthly rent. An additional 1 1/2 car garage can also be rented with this unit, providing an extra parking space and additional storage for $150 per month. A two-minute walk to downtown, and close proximity to the hospital, marina and highway 401. Only a short commute to CFB Trenton and many other large employers in the city. Truly a one-of-a-kind rental and anything but your typical rental.
Details
- Property type
- Detached · Residential Freehold
- Bedrooms
- 2
- Bathrooms
- 1
- Living area
- 700-1100 sq ft
- Lot
- 66 × 132 Feet
- Year built
- 100+
- Style
- 3-Storey
- Heating
- Water · Gas
- Cooling
- Other
- Sewer / septic
- Sewer
- Basement
- Crawl Space, Unfinished
- Garage
- Detached
- Parking total
- 2
Rooms
| Room | Level | Size | Notes |
|---|---|---|---|
| Kitchen | Third | 10' 2" × 13' 7" | |
| Living Room | Third | 12' × 16' | |
| Primary Bedroom | Third | 17' 7" × 12' 4" | |
| Bedroom 2 | Third | 10' 2" × 11' 5" | |
| Den | Third | 6' × 6' 6" |
Location
Approximate location, placed by postal code. Postal code data © GeoNames (CC BY 4.0).
Payments on this home
Estimated monthly payment
$8
Principal and interest only, using Canadian semi-annual compounding. Taxes, insurance, and CMHC premiums (required under 20% down) are extra. For planning, not a lending commitment.
Listing courtesy of Re/Max Quinte Ltd.. Listing data provided by the originating real estate board via PropTx Amplify Syndication.
The trademarks REALTOR®, REALTORS®, and the REALTOR® logo are controlled by The Canadian Real Estate Association (CREA) and identify real estate professionals who are members of CREA. The trademarks MLS®, Multiple Listing Service® and the associated logos are owned by CREA and identify the quality of services provided by real estate professionals who are members of CREA.
The information provided herein must only be used by consumers that have a bona fide interest in the purchase, sale or lease of real estate and may not be used for any commercial purpose or any other purpose.
Information is deemed reliable but not guaranteed accurate. Room measurements are deemed reliable but not guaranteed.