
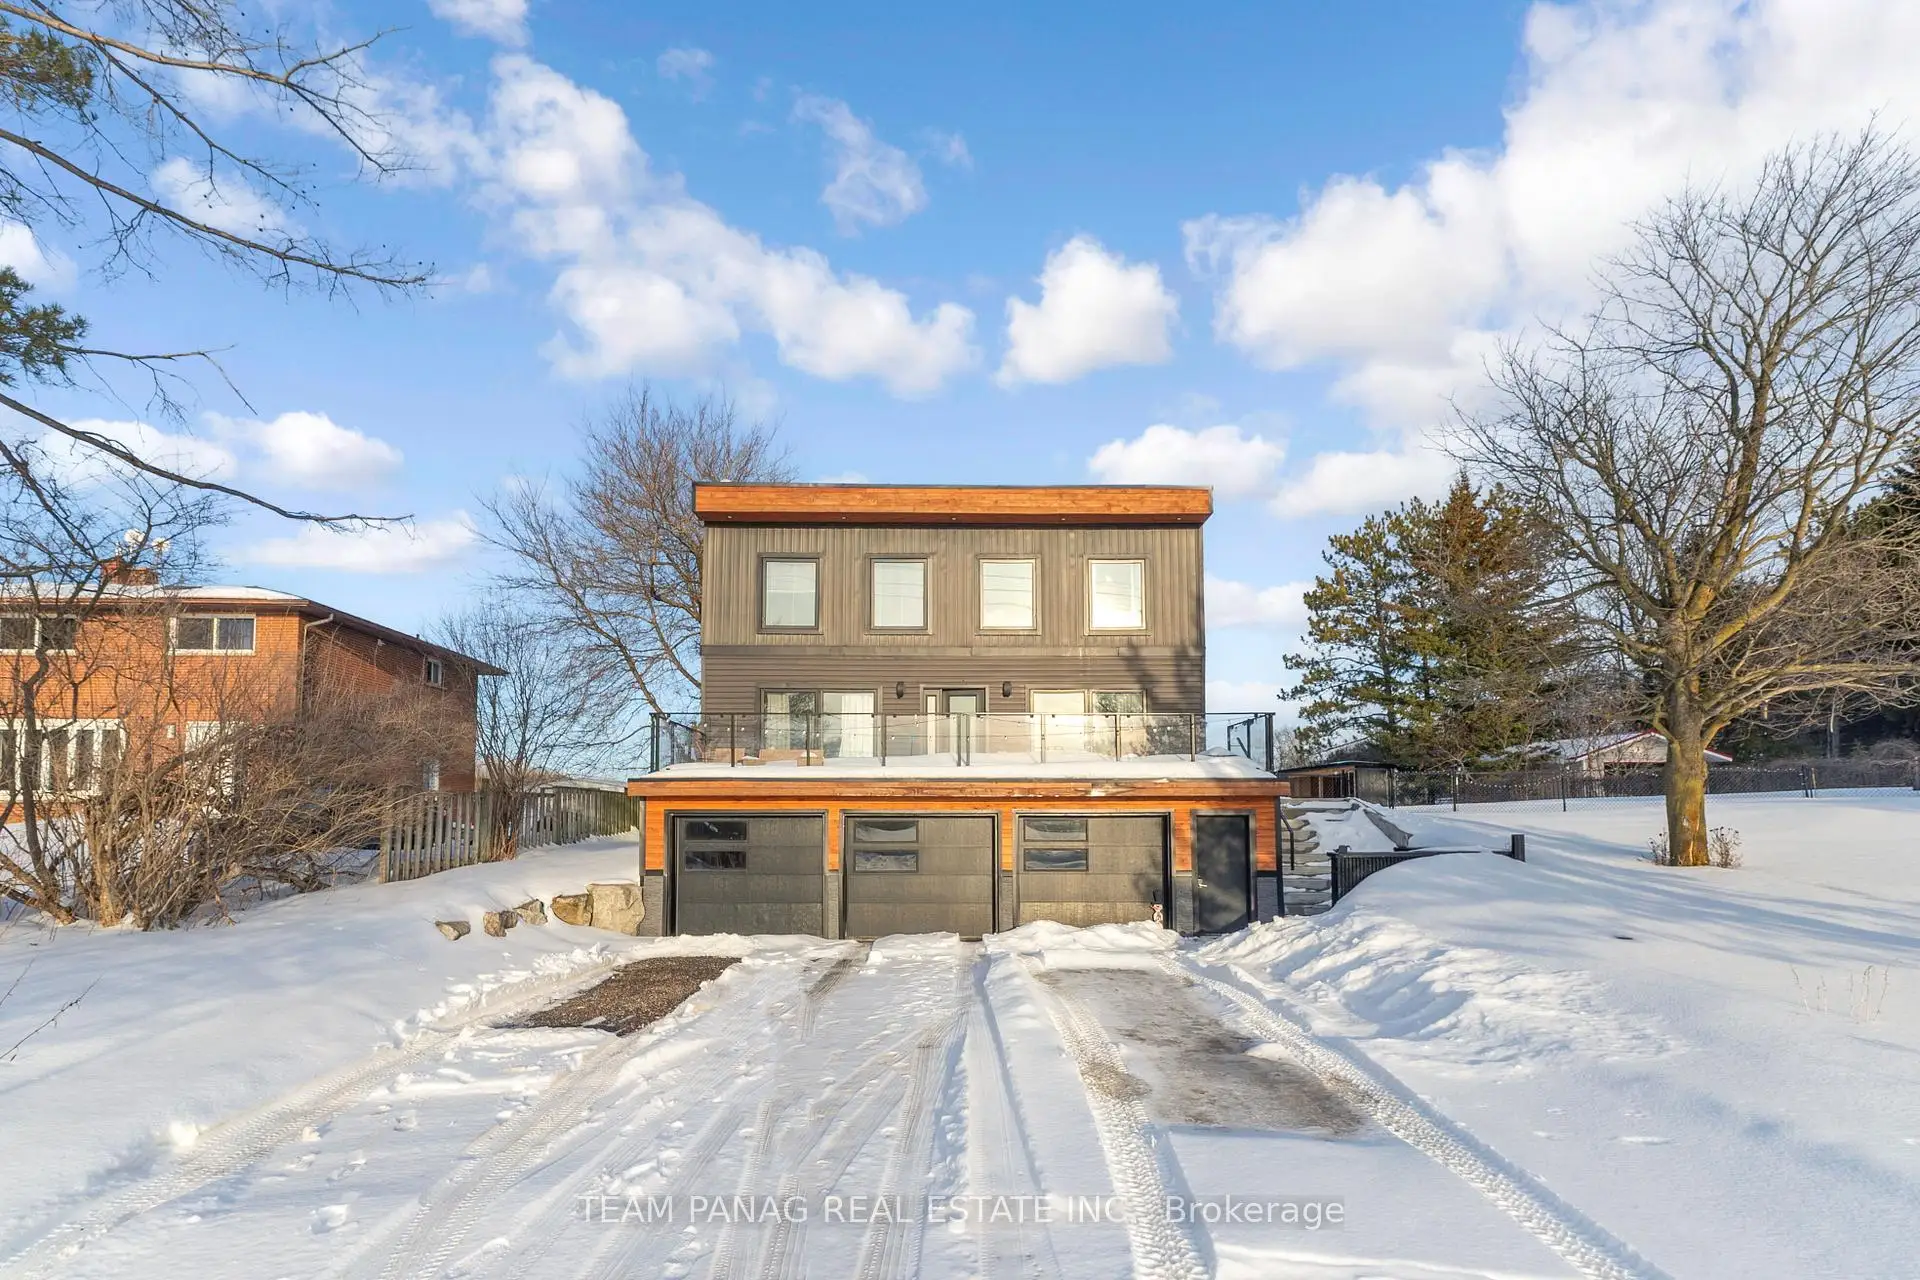


50 photos
11561 Russell Road, Scugog, ON L9L 1B3
Port Perry · Scugog · L9L 1B3
$999,000
About this property
A Home That Truly Must Be Seen to Be Appreciated! Step inside this beautifully designed open-concept home where every detail has been carefully considered. The main level offers a bright, spacious layout perfect for everyday living and elegant entertaining. The chef's kitchen features generous counter space, custom concrete countertops, and a large center island with built-in appliances, designed to be both functional and stylish. A walk-in pantry keeps small appliances out of sight, while oversized windows fill the space with natural light and showcase stunning views. A striking custom staircase, crafted with reclaimed wood from the historic Well and Canal, adds warmth, character, and unique charm. Upstairs, the primary suite is a peaceful retreat with sweeping views, a spa-style ensuite, and a large walk-in closet with room for a sitting area or home gym. The soaker tub, perfectly placed to overlook the horizon, is ideal for relaxing. Two additional bedrooms are spacious and bright, with a second full bathroom that continues the spa-inspired design, featuring a sleek glass-and-tile shower and serene rural views. Outside, a generous patio captures golden sunsets and pastoral scenery, perfect for unwinding or entertaining. Adding versatility, a ground-level one-bedroom apartment with heated floors offers comfort year-round, ideal for extended family or rental income. An oversized three-car garage provides ample storage for recreational gear, with easy access to nearby snowmobile and ATV trails. This exceptional home is more than a residence-it's a lifestyle. Schedule your private viewing today to experience its charm, functionality, and optional furnished living.
Details
- Property type
- Detached · Residential Freehold
- Bedrooms
- 4
- Bathrooms
- 4
- Living area
- 2000-2500 sq ft
- Lot
- 100 × 150 Feet
- Style
- 2-Storey
- Heating
- Forced Air · Propane
- Cooling
- Central Air
- Sewer / septic
- Septic
- Basement
- Apartment, Separate Entrance
- Garage
- Built-In
- Parking total
- 12
- Taxes
- $7,081 (2025)
Location
Approximate location, placed by postal code. Postal code data © GeoNames (CC BY 4.0).
Payments on this home
Estimated monthly payment
$4,423
Principal and interest only, using Canadian semi-annual compounding. Taxes, insurance, and CMHC premiums (required under 20% down) are extra. For planning, not a lending commitment.
Listing courtesy of TEAM PANAG REAL ESTATE INC.. Listing data provided by the originating real estate board via PropTx Amplify Syndication.
The trademarks REALTOR®, REALTORS®, and the REALTOR® logo are controlled by The Canadian Real Estate Association (CREA) and identify real estate professionals who are members of CREA. The trademarks MLS®, Multiple Listing Service® and the associated logos are owned by CREA and identify the quality of services provided by real estate professionals who are members of CREA.
The information provided herein must only be used by consumers that have a bona fide interest in the purchase, sale or lease of real estate and may not be used for any commercial purpose or any other purpose.
Information is deemed reliable but not guaranteed accurate. Room measurements are deemed reliable but not guaranteed.