


26 photos
115 Mary Street W 24, Kawartha Lakes, ON K9V 2N7
Lindsay · Kawartha Lakes · K9V 2N7
$399,900
About this property
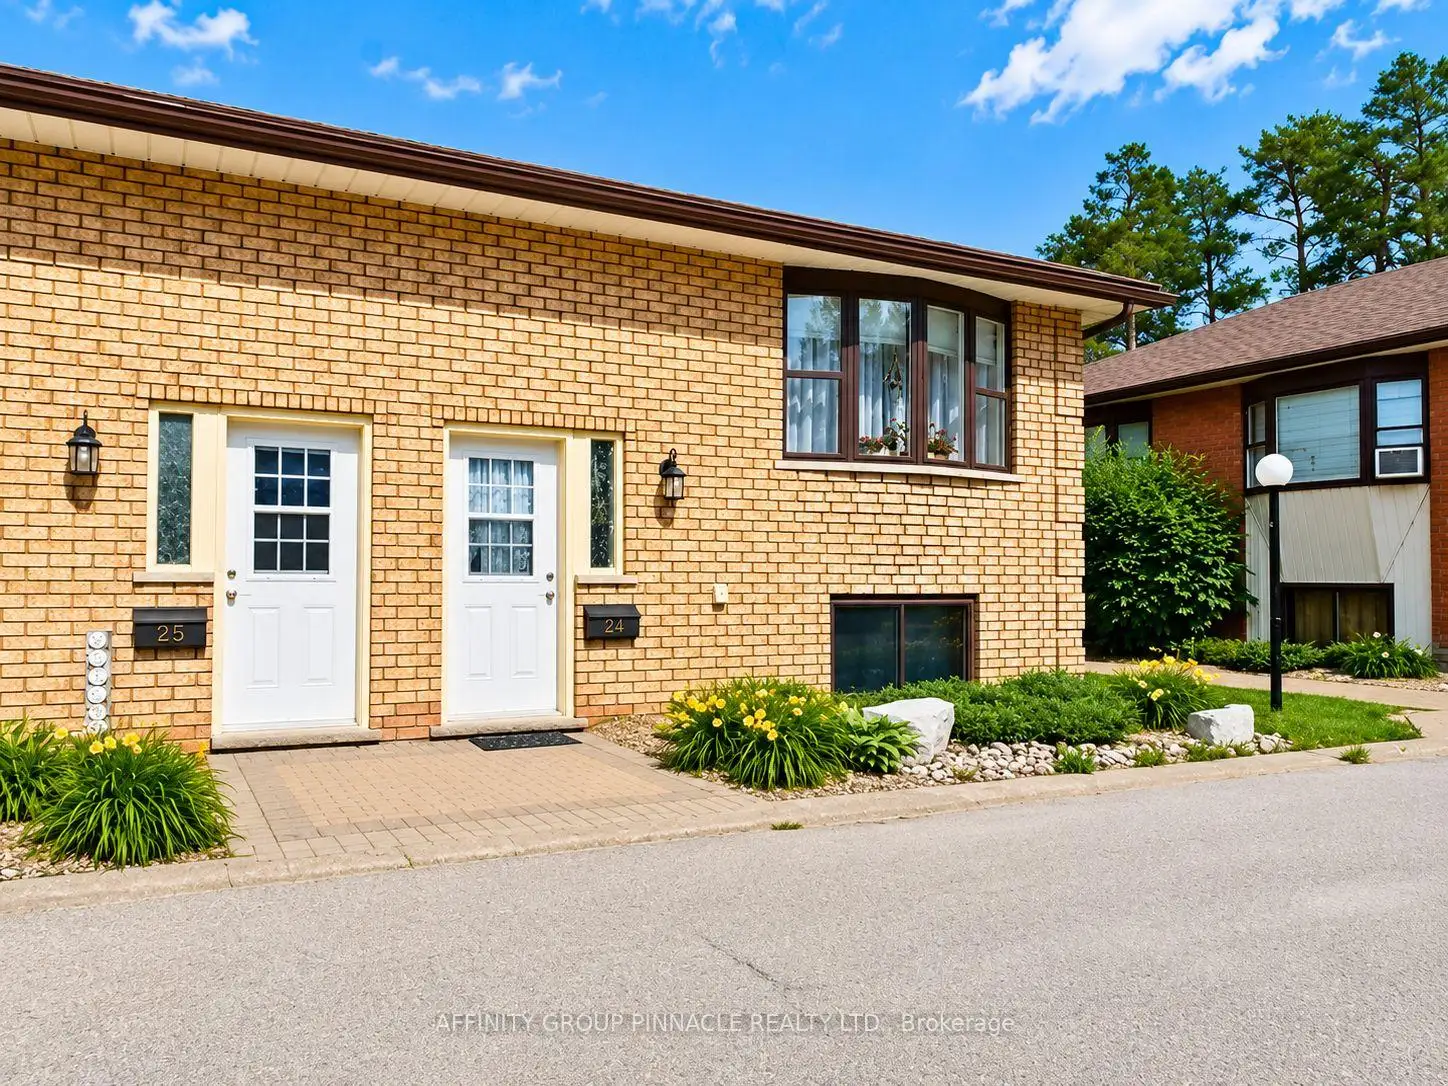
Welcome to Unit #24 at 115 Mary St W, Lindsay! Perfectly suited to first-time buyers and downsizers, this beautifully maintained end-unit raised bungalow condominium offers completely turnkey and maintenance free living with affordable monthly maintenance fees ($345.30/mo).Tastefully updated over the past several years, the home features renovated bathrooms, updated interior doors, refreshed kitchen countertops and backsplash, and a heat pump providing efficient dual heating and air conditioning for year-round comfort. One of the few units in the complex to offer this sought after upgrade. The lower level includes a spacious primary bedroom with ample closet space and two large windows, along with a generous second bedroom, laundry, and a full bathroom with a glass walk-in shower. Outside, the low-maintenance composite deck and beautiful gazebo, complete with privacy shades, provide the perfect place to relax and unwind. With two dedicated parking spaces, thoughtful updates throughout, and a convenient location close to all of Lindsay's amenities with easy access to Highway 7/35 for commuters, this move-in-ready home offers an exceptional blend of comfort, convenience, and carefree condominium living.
Details
- Property type
- Condo Townhouse · Residential Condo & Other
- Bedrooms
- 2
- Bathrooms
- 2
- Living area
- 600-699 sq ft
- Year built
- 31-50
- Style
- Bungalow
- Heating
- Baseboard · Electric
- Cooling
- Wall Unit(s)
- Basement
- Full, Finished
- Garage
- None
- Parking total
- 2
- Taxes
- $2,310 (2026)
- Condo fee
- $345
Location
Approximate location, placed by postal code. Postal code data © GeoNames (CC BY 4.0).
Payments on this home
Estimated monthly payment
$1,771
Principal and interest only, using Canadian semi-annual compounding. Taxes, insurance, and CMHC premiums (required under 20% down) are extra. For planning, not a lending commitment.
Listing courtesy of AFFINITY GROUP PINNACLE REALTY LTD.. Listing data provided by the originating real estate board via PropTx Amplify Syndication.
The trademarks REALTOR®, REALTORS®, and the REALTOR® logo are controlled by The Canadian Real Estate Association (CREA) and identify real estate professionals who are members of CREA. The trademarks MLS®, Multiple Listing Service® and the associated logos are owned by CREA and identify the quality of services provided by real estate professionals who are members of CREA.
The information provided herein must only be used by consumers that have a bona fide interest in the purchase, sale or lease of real estate and may not be used for any commercial purpose or any other purpose.
Information is deemed reliable but not guaranteed accurate. Room measurements are deemed reliable but not guaranteed.