


32 photos
114 Catherine Street, Quinte West, ON K8V 5L1
Trenton Ward · Quinte West · K8V 5L1
$399,900
About this property
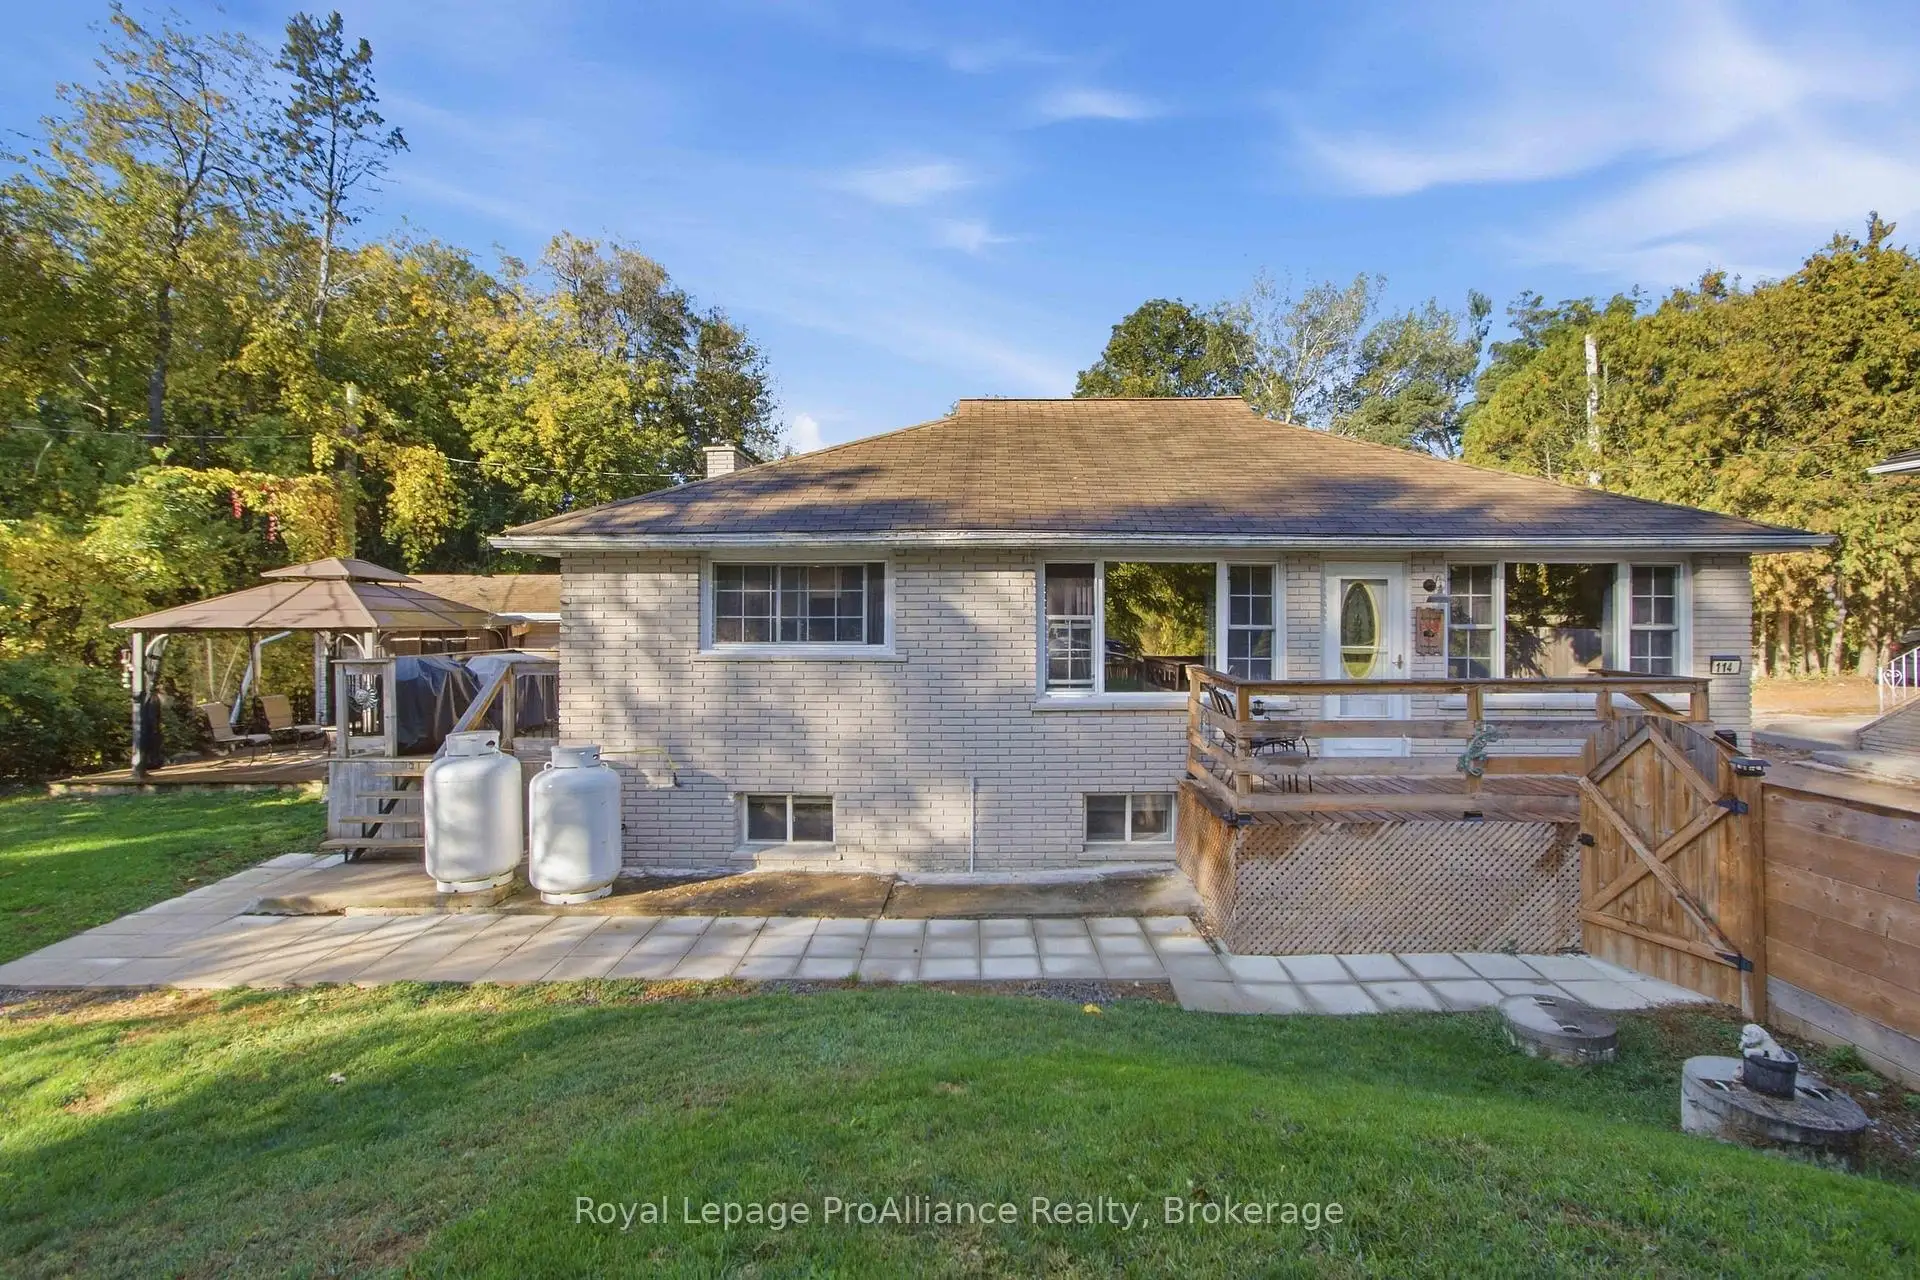
Great Value on Trenton's Desirable West Side! Don't miss this updated, all-brick, three-bedroom raised bungalow offering 1.5bathrooms, plenty of living space, and excellent versatility! The bright, spacious living room and eat-in kitchen feature newer windows and low-maintenance flooring. The kitchen boasts ample updated cabinetry with crown moulding, plus a generous walk-in pantry complete with a stylish barn door. Both main-floor bedrooms are generously sized, with the primary bedroom featuring an impressive walk-in closet. The lower level offers a massive recreation room with a wood-burning fireplace -the perfect spot to gather with family and friends to watch the big game. You'll also find a third bedroom, laundry room, convenient two-piece bathroom, and a separate exterior entrance, offering excellent potential for multi-generational living. Outside, enjoy the fenced yard, two decks, a detached shop with a concrete floor and hydro, and private rear-yard parking. Ideally located on Trenton's sought-after westside, this home is within walking distance of the hospital, curling rink, golf course, and schools. You're also just 10minutes or less from CFB Trenton, Highway401, and plenty of shopping and amenities. Fantastic value, versatile living space, and a great location - this one is a must-see! Check out the full video walk through. Book your showing today!
Details
- Property type
- Detached · Residential Freehold
- Bedrooms
- 3
- Bathrooms
- 2
- Living area
- 1100-1500 sq ft
- Lot
- 102 × 70.79 Feet
- Year built
- 51-99
- Style
- Bungalow
- Heating
- Forced Air · Propane
- Cooling
- Central Air
- Sewer / septic
- Septic
- Basement
- Full, Walk-Up, Finished
- Garage
- None
- Parking total
- 3
- Taxes
- $3,183 (2026)
Rooms
| Room | Level | Size | Notes |
|---|---|---|---|
| Living Room | Main | 23' 3" × 11' 7" | |
| Kitchen | Main | 18' 3" × 13' 5" | |
| Primary Bedroom | Main | 17' 4" × 11' 2" | |
| Bedroom 2 | Main | 11' 4" × 10' 3" | |
| Bedroom 3 | Basement | 10' 2" × 9' 8" | |
| Recreation | Basement | 28' 1" × 12' 6" | |
| Laundry | Basement | 8' 6" × 7' 6" |
Location
Approximate location, placed by postal code. Postal code data © GeoNames (CC BY 4.0).
Payments on this home
Estimated monthly payment
$1,771
Principal and interest only, using Canadian semi-annual compounding. Taxes, insurance, and CMHC premiums (required under 20% down) are extra. For planning, not a lending commitment.
Listing courtesy of Royal LePage ProAlliance Realty. Listing data provided by the originating real estate board via PropTx Amplify Syndication.
The trademarks REALTOR®, REALTORS®, and the REALTOR® logo are controlled by The Canadian Real Estate Association (CREA) and identify real estate professionals who are members of CREA. The trademarks MLS®, Multiple Listing Service® and the associated logos are owned by CREA and identify the quality of services provided by real estate professionals who are members of CREA.
The information provided herein must only be used by consumers that have a bona fide interest in the purchase, sale or lease of real estate and may not be used for any commercial purpose or any other purpose.
Information is deemed reliable but not guaranteed accurate. Room measurements are deemed reliable but not guaranteed.