
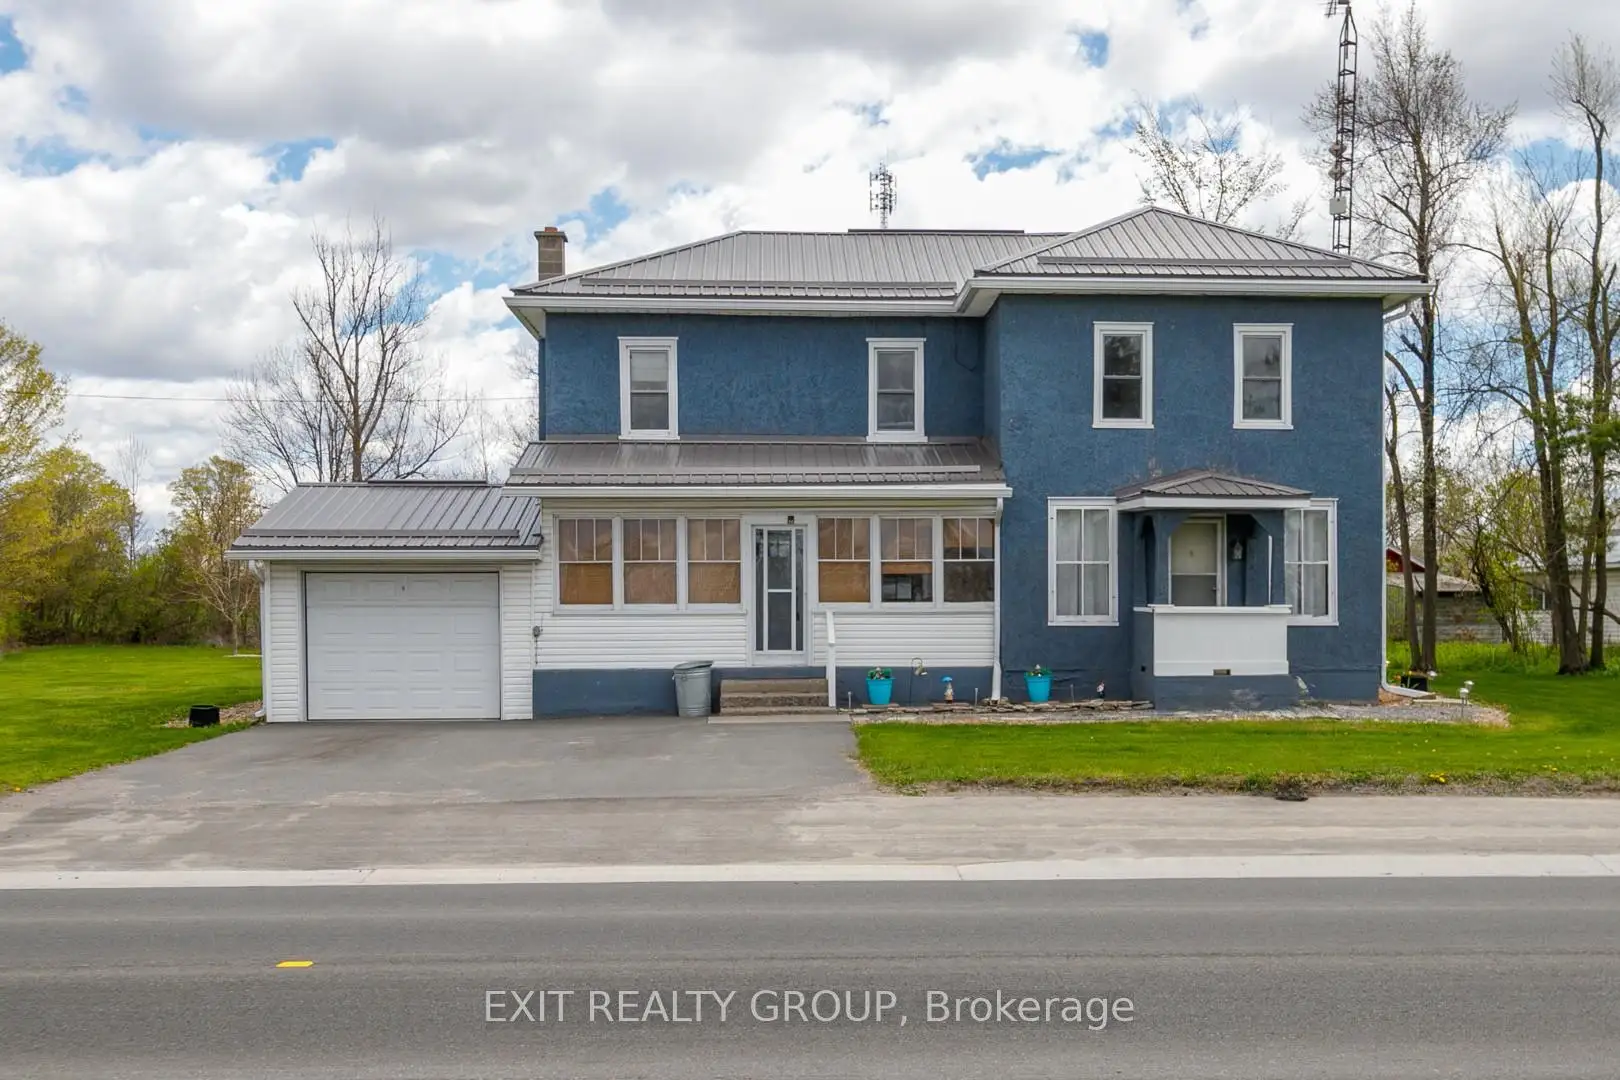


38 photos
11368 Hwy 62, Centre Hastings, ON K0K 2K0
Centre Hastings · Centre Hastings · K0K 2K0
$429,900
About this property
PRICED FOR SALE!! DON'T MISS THIS ONE!! First Time Buyers... Look No Further... Fantastic opportunity in this beautiful country home offering 4 bedrooms, 2 baths, cozy kitchen with large dining area, all on a picturesque country lot only minutes to Belleville and 401 for commuters. Lovely porch on both front and rear of home, for relaxing summer days, to enjoy landscaping and potential Tiki Bar for summer fun! Garage for extra storage and space for workshop area. Pride of ownership throughout with many updates already done for your convenience... Roof - 2020 - warranty ($9,000), Leaf Filter - 2021 ($15,000), Tree Service Removal - 2021 ($26,000), FAG Furnace - 2024 ($6,550), Central Air - 2019 ($3800), Triple Paved Drive - 2024, Well Pump & Filter System - 2025 ($800). THIS HOME WILL NOT DISAPPOINT!!
Details
- Property type
- Detached · Residential Freehold
- Bedrooms
- 4
- Bathrooms
- 2
- Living area
- 1500-2000 sq ft
- Lot
- 253.85ft x 140.25ft x 316.48ft x113.31ft
- Year built
- 100+
- Style
- 2-Storey
- Heating
- Forced Air · Gas
- Cooling
- Central Air
- Water
- Dug Well
- Sewer / septic
- Septic
- Basement
- Half
- Garage
- Attached
- Parking total
- 4
- Taxes
- $2,861 (2025)
Rooms
| Room | Level | Size | Notes |
|---|---|---|---|
| Dining Room | Ground | 17' 5" × 13' 5" | |
| Kitchen | Ground | 9' 5" × 8' 4" | |
| Living Room | Ground | 15' 5" × 15' 4" | |
| Primary Bedroom | Ground | 17' × 15' 11" | |
| Bathroom | Ground | 8' 3" × 7' 8" | |
| Laundry | Ground | 8' 3" × 7' 7" | |
| Bedroom 2 | Second | 12' 11" × 9' 5" | |
| Bedroom 3 | Second | 14' 2" × 14' | |
| Bedroom 4 | Second | 13' 7" × 8' 10" | |
| Bathroom | Second | 9' 5" × 8' 4" | |
| Common Room | Basement | 18' × 14' 6" |
Location
Approximate location, placed by postal code. Postal code data © GeoNames (CC BY 4.0).
Payments on this home
Estimated monthly payment
$1,904
Principal and interest only, using Canadian semi-annual compounding. Taxes, insurance, and CMHC premiums (required under 20% down) are extra. For planning, not a lending commitment.
Listing courtesy of Exit Realty Group. Listing data provided by the originating real estate board via PropTx Amplify Syndication.
The trademarks REALTOR®, REALTORS®, and the REALTOR® logo are controlled by The Canadian Real Estate Association (CREA) and identify real estate professionals who are members of CREA. The trademarks MLS®, Multiple Listing Service® and the associated logos are owned by CREA and identify the quality of services provided by real estate professionals who are members of CREA.
The information provided herein must only be used by consumers that have a bona fide interest in the purchase, sale or lease of real estate and may not be used for any commercial purpose or any other purpose.
Information is deemed reliable but not guaranteed accurate. Room measurements are deemed reliable but not guaranteed.