
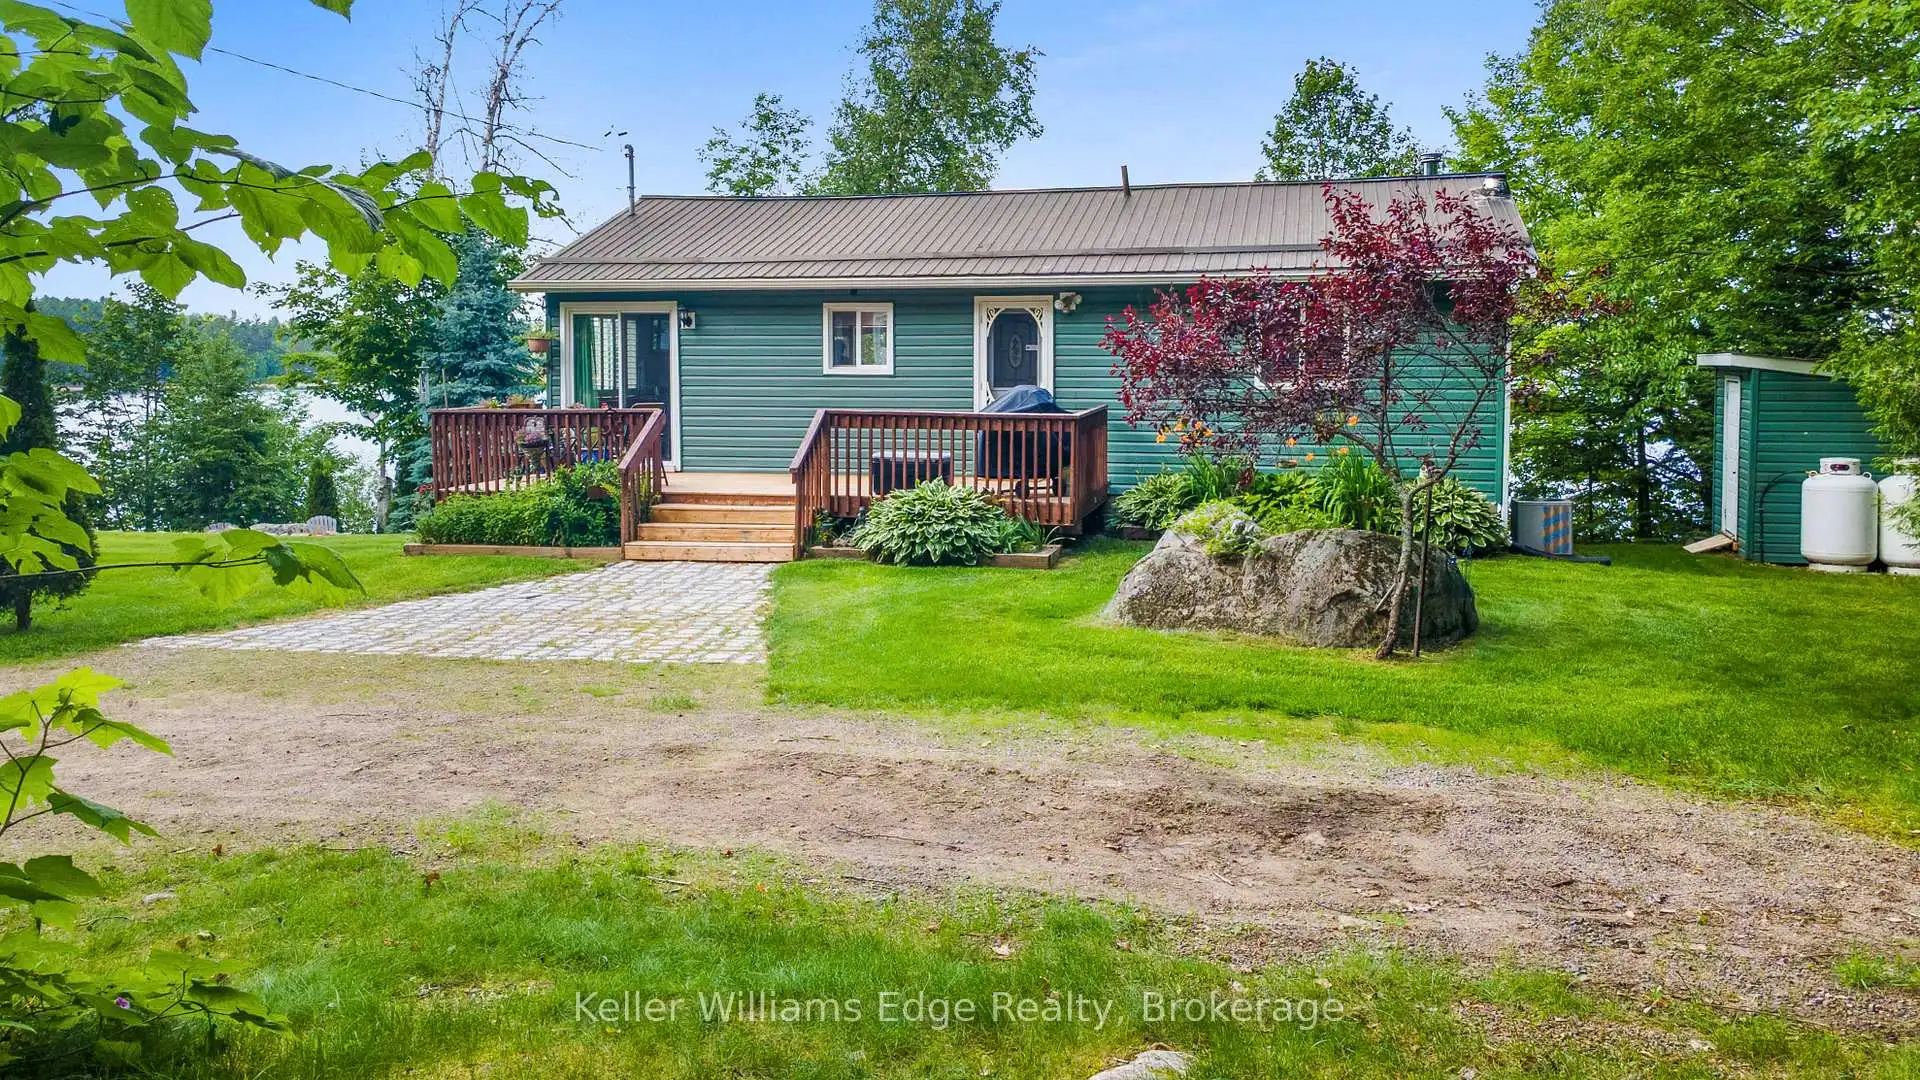


48 photos
1128 KAMANISKEG LAKE Road, Hastings Highlands, ON K0J 1L0
Bangor Ward · Hastings Highlands · K0J 1L0
$915,000
About this property
Exceptional waterfront opportunity on beautiful Kamaniskeg Lake offering incredible flexibility for family enjoyment, extended family living, or potential income. This unique property features a main residence plus a separate two-bedroom, three-season cottage, currently used as an Airbnb. Enjoy two distinct beachfront areas, ideal for private family use and guests. The main home was completely lifted in 2000, at which time a full walkout basement was added and the home was reconfigured with updated electrical and plumbing. Many additional updates have been completed throughout. The property also includes approx. 0.43 acres on the waterfront side, zoned Waterfront Residential, plus approx. 1.17 acres on the south side of Kamaniskeg Lake Road, zoned Rural Residential, offering added space and future potential. The majority of the furniture in both homes is negotiable, making this an excellent opportunity for those seeking a turn-key cottage or investment property. Imagine mornings with coffee overlooking the lake, days filled with boating and swimming, and evenings under the stars enjoying bonfires and marshmallow roasts. A rare opportunity to enjoy lake life, create lasting family memories, and explore income potential.
Details
- Property type
- Detached · Residential Freehold
- Bedrooms
- 5
- Bathrooms
- 3
- Living area
- 700-1100 sq ft
- Lot
- 206.03 × 405.63 Feet
- Year built
- 51-99
- Style
- Bungalow
- Heating
- Forced Air · Propane
- Cooling
- Central Air, Window Unit(s)
- Water
- Drilled Well
- Sewer / septic
- Septic
- Basement
- Finished, Full
- Garage
- Detached
- Parking total
- 7
- Taxes
- $5,755 (2026)
Rooms
| Room | Level | Size | Notes |
|---|---|---|---|
| Foyer | Main | 10' 4" × 11' 9" | |
| Kitchen | Main | 10' 7" × 8' | |
| Dining Room | Main | 6' 2" × 8' | |
| Living Room | Main | 14' 9" × 13' 2" | |
| Bedroom | Main | 13' 10" × 9' 4" | |
| Bedroom 2 | Main | 11' 9" × 8' 11" | |
| Bathroom | Main | 8' × 9' 10" | |
| Family Room | Lower | 24' 11" × 17' 3" | |
| Bedroom 3 | Lower | 11' 10" × 10' 9" | |
| Bathroom | Lower | 6' 9" × 9' 9" | |
| Utility Room | Lower | 3' 8" × 7' 5" |
Location
Approximate location, placed by postal code. Postal code data © GeoNames (CC BY 4.0).
Payments on this home
Estimated monthly payment
$4,051
Principal and interest only, using Canadian semi-annual compounding. Taxes, insurance, and CMHC premiums (required under 20% down) are extra. For planning, not a lending commitment.
Listing courtesy of Keller Williams Edge Realty. Listing data provided by the originating real estate board via PropTx Amplify Syndication.
The trademarks REALTOR®, REALTORS®, and the REALTOR® logo are controlled by The Canadian Real Estate Association (CREA) and identify real estate professionals who are members of CREA. The trademarks MLS®, Multiple Listing Service® and the associated logos are owned by CREA and identify the quality of services provided by real estate professionals who are members of CREA.
The information provided herein must only be used by consumers that have a bona fide interest in the purchase, sale or lease of real estate and may not be used for any commercial purpose or any other purpose.
Information is deemed reliable but not guaranteed accurate. Room measurements are deemed reliable but not guaranteed.