


50 photos
1123 Dardanelles Road, Dysart et al, ON K0M 1S0
Dudley · Dysart et al · K0M 1S0
$649,000
About this property
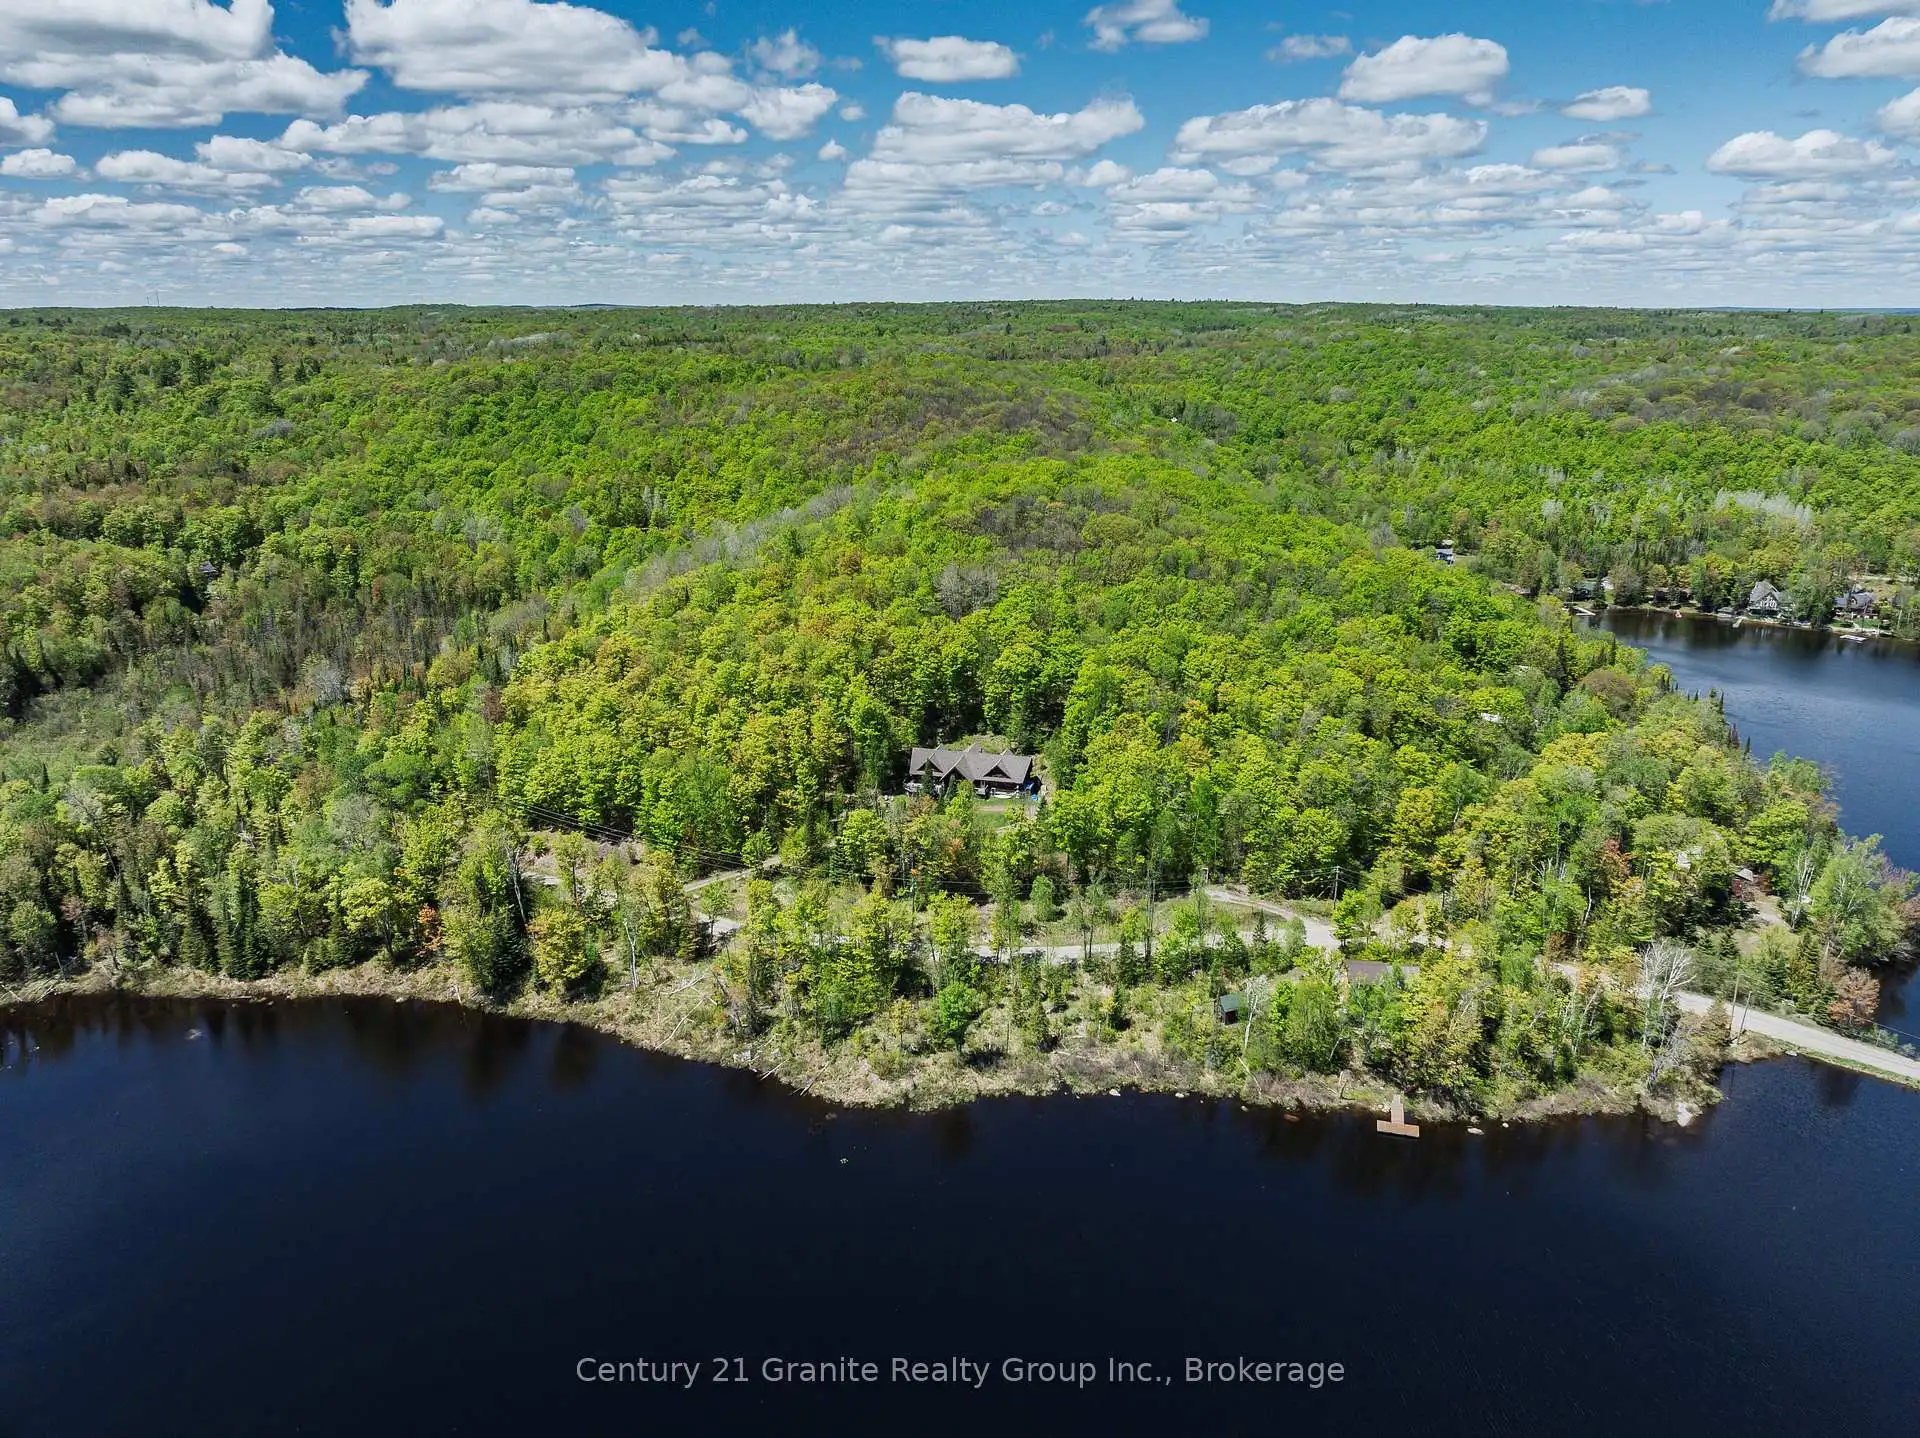
Welcome to Twin Bear Lodge, previously known as "Beaver Lodge." Featured on Colin & Justin's Cabin Pressure, this one-of-a-kind log home offers over 3,400 SF of living space & a rare opportunity to complete & personalize an extraordinary retreat in the heart of Haliburton Highlands. Designed with an open-concept layout, the home features expansive living, dining, & kitchen spaces that are perfect for entertaining family and friends. The generous dining area accommodates a table for 14, while the games room, complete with a pool table and two walkouts, seamlessly blends indoor & outdoor living. The impressive great room is anchored by a cozy woodstove, creating a warm & inviting gathering place after a day on the lake or exploring the vast property. The main floor includes a primary bedroom, a 4-pc bathroom, a convenient 2-pc powder room & main floor laundry. Upstairs, you'll find 4 additional bedrooms, including a second primary suite with roughed-in plumbing for a future ensuite, offering the opportunity to create your ideal private retreat. A 3-pc bathroom & 3 bonus rooms provide exceptional flexibility for a home office, hobby rooms, or storage. Set on 51 private acres, the property offers outstanding privacy and endless opportunities to enjoy the natural surroundings with 2 miles of marked trails to explore. Beautiful water views can be enjoyed across the road, while a spectacular sandy beach & public boat launch on sought-after Drag Lake are just a short walk away. Part of a pristine chain of lakes connected to Spruce Lake, Drag Lake is renowned for exceptional boating, fishing, & swimming. Despite its peaceful setting, Twin Bear Lodge is located less than 15 mins from Haliburton, providing convenient access to schools, shopping, restaurants, & the hospital. Whether you're searching for a place to call home, a family compound, or an exceptional cottage getaway with incredible potential, Twin Bear Lodge is a truly unique property ready for its next chapter.
Details
- Property type
- Detached · Residential Freehold
- Bedrooms
- 5
- Bathrooms
- 3
- Living area
- < 700 sq ft
- Lot
- 613.89 × 945.64 Feet
- Style
- Log
- Heating
- Forced Air · Propane
- Cooling
- None
- Water
- Artesian Well
- Sewer / septic
- Septic
- Basement
- Unfinished
- Garage
- None
- Parking total
- 6
- Taxes
- $3,150 (2025)
Rooms
| Room | Level | Size | Notes |
|---|---|---|---|
| Foyer | Main | 11' 2" × 23' | |
| Game Room | Main | 15' 9" × 22' | |
| Bathroom | Main | 7' 10" × 6' 3" | |
| Laundry | Main | 5' 11" × 7' 10" | |
| Primary Bedroom | Main | 7' 7" × 21' 4" | |
| Kitchen | Main | 27' 11" × 14' 5" | |
| Bathroom | Main | 3' 7" × 6' 7" | |
| Living Room | Main | 33' 6" × 14' 5" | |
| Great Room | Main | 18' 4" × 21' 8" | |
| Primary Bedroom | Upper | 22' 8" × 10' 2" | |
| Bedroom | Upper | 9' 1" × 15' 5" | |
| Bedroom | Upper | 14' 9" × 9' 2" | |
| Bedroom | Upper | 12' 10" × 10' 6" | |
| Bathroom | Upper | 3' 7" × 8' 10" | |
| Den | Upper | 14' 9" × 7' 3" | |
| Sitting | Upper | 9' 10" × 8' 2" | |
| Office | Upper | 12' 6" × 7' 10" |
Location
Approximate location, placed by postal code. Postal code data © GeoNames (CC BY 4.0).
Payments on this home
Estimated monthly payment
$2,874
Principal and interest only, using Canadian semi-annual compounding. Taxes, insurance, and CMHC premiums (required under 20% down) are extra. For planning, not a lending commitment.
Listing courtesy of Century 21 Granite Realty Group Inc.. Listing data provided by the originating real estate board via PropTx Amplify Syndication.
The trademarks REALTOR®, REALTORS®, and the REALTOR® logo are controlled by The Canadian Real Estate Association (CREA) and identify real estate professionals who are members of CREA. The trademarks MLS®, Multiple Listing Service® and the associated logos are owned by CREA and identify the quality of services provided by real estate professionals who are members of CREA.
The information provided herein must only be used by consumers that have a bona fide interest in the purchase, sale or lease of real estate and may not be used for any commercial purpose or any other purpose.
Information is deemed reliable but not guaranteed accurate. Room measurements are deemed reliable but not guaranteed.