



73 photos
112 Golfers Lane, Hastings Highlands, ON K0J 1L0
Bangor Ward · Hastings Highlands · K0J 1L0
$899,900
About this property
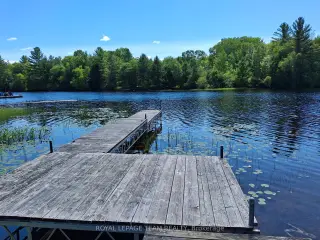
Looking for both waterfront and acreage, it doesn't get any better than this. 5.4 acres on the Madawaska River near the mouth of Lake Kamaniskeg. This beautiful 3 level backsplit has 2125 square feet of finished space with 5 bedrooms and 3 bath rooms. The living room features a wood stove to cozy up to on those chilly nights. Sit on the large deck out back and sip your morning coffee and enjoy the water views and the call of the loons. The oversized garage is perfect for storing all your toys or accommodating a nice large workshop The waterfront features a large dock to sit and relax and enjoy the scenery. The 5.4 acres is nicely treed with a large cleared section for the kids to play on or a potential building site for anyone of your projects. This area is famous for its snowmobile and ATV trails and numerous lakes. Downtown Barry's Bay is just a short drive away and features two groceries stores, LCBO, Post Office, BMO Bank, Places Of Worship, Home Hardware, dining, and The St Francis Hospital. The gates to Algonquin Park are just 40 minutes away.
Details
- Property type
- Detached · Residential Freehold
- Bedrooms
- 5
- Bathrooms
- 3
- Living area
- 2000-2500 sq ft
- Lot
- Irregular
- Style
- Backsplit 3
- Heating
- Forced Air · Propane
- Cooling
- None
- Water
- Drilled Well
- Sewer / septic
- Septic
- Basement
- None
- Garage
- Detached
- Parking total
- 7
- Taxes
- $4,113 (2025)
Rooms
| Room | Level | Size | Notes |
|---|---|---|---|
| Kitchen | Upper | 15' 1" × 13' 1" | |
| Bedroom 2 | Upper | 12' 9" × 10' 2" | |
| Bedroom 3 | Upper | 10' 10" × 9' 6" | |
| Bathroom | Upper | 8' 10" × 7' 4" | |
| Living Room | Main | 27' 3" × 15' 1" | |
| Primary Bedroom | Main | 15' 1" × 12' 6" | |
| Bathroom | Main | 7' 6" × 3' 3" | |
| Foyer | Lower | 15' 1" × 7' 10" | |
| Mud Room | Lower | 21' 8" × 5' 7" | |
| Bedroom 4 | Lower | 12' 8" × 10' 6" | |
| Bedroom 5 | Lower | 9' 11" × 9' 1" | |
| Laundry | Lower | 10' 4" × 6' 7" |
Location
Approximate location, placed by postal code. Postal code data © GeoNames (CC BY 4.0).
Payments on this home
Estimated monthly payment
$3,985
Principal and interest only, using Canadian semi-annual compounding. Taxes, insurance, and CMHC premiums (required under 20% down) are extra. For planning, not a lending commitment.
Listing courtesy of ROYAL LEPAGE TEAM REALTY. Listing data provided by the originating real estate board via PropTx Amplify Syndication.
The trademarks REALTOR®, REALTORS®, and the REALTOR® logo are controlled by The Canadian Real Estate Association (CREA) and identify real estate professionals who are members of CREA. The trademarks MLS®, Multiple Listing Service® and the associated logos are owned by CREA and identify the quality of services provided by real estate professionals who are members of CREA.
The information provided herein must only be used by consumers that have a bona fide interest in the purchase, sale or lease of real estate and may not be used for any commercial purpose or any other purpose.
Information is deemed reliable but not guaranteed accurate. Room measurements are deemed reliable but not guaranteed.