
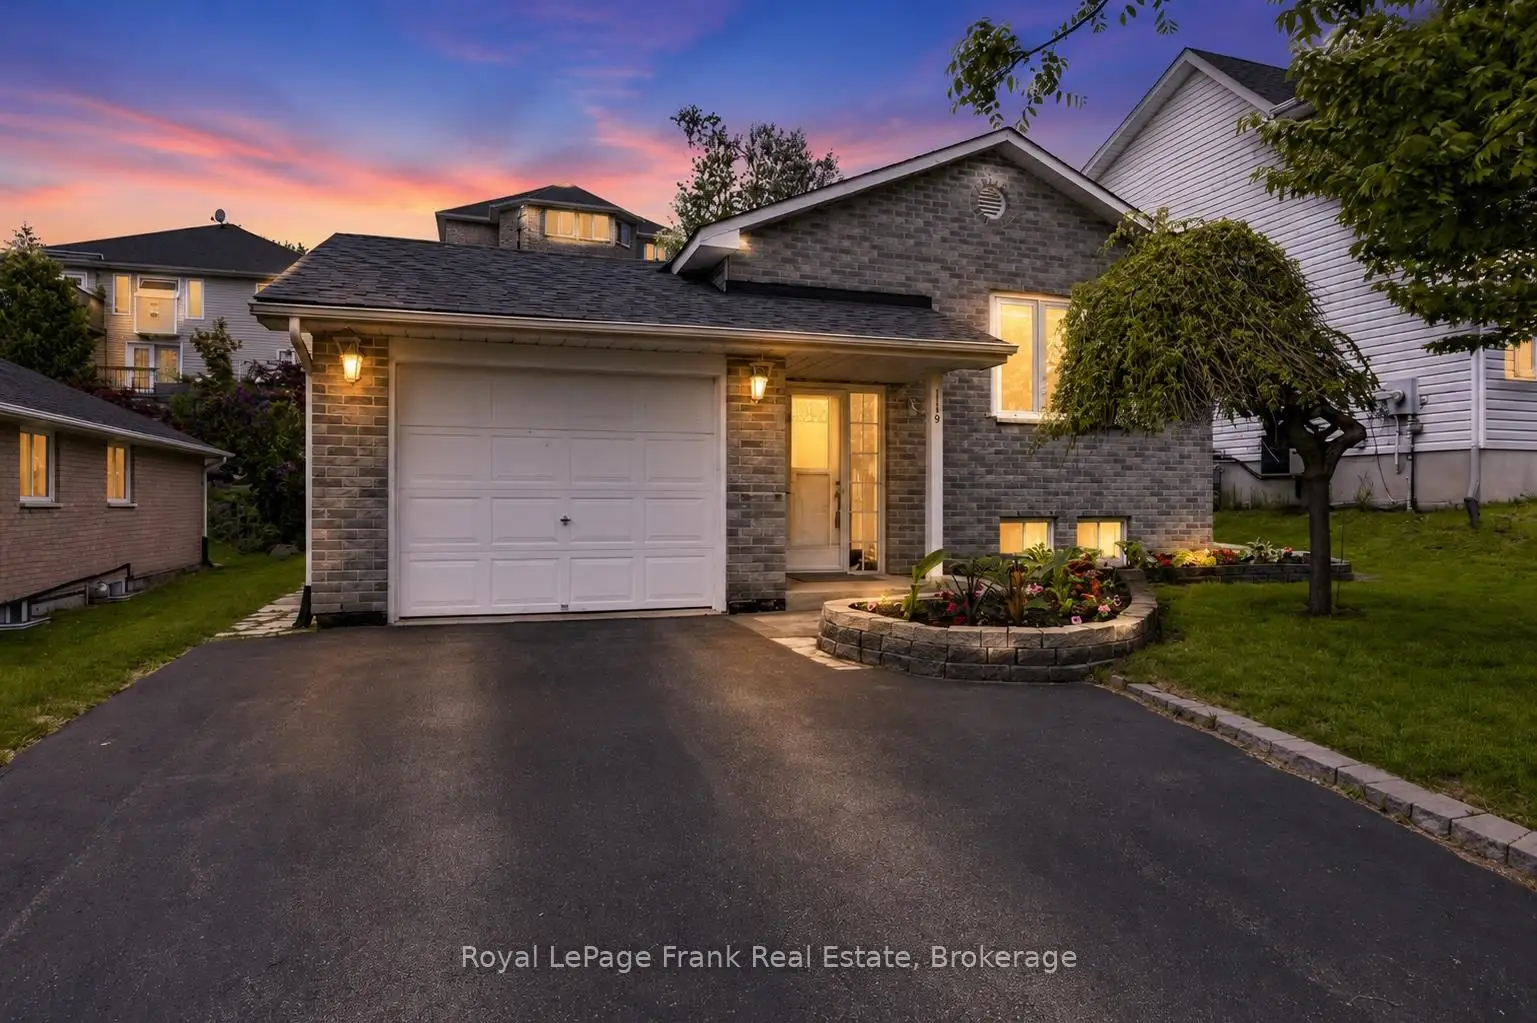


48 photos
1116 Afton Road, Peterborough, ON K9J 8L2
Otonabee Ward 1 · Peterborough · K9J 8L2
$449,900
About this property
Welcome Home to an Ideal Brick Bungalow in Desirable Peterborough. Discover the perfect blend of charm and convenience in this meticulously maintained brick bungalow, nestled in one of Peterborough's most desirable neighbourhoods. Designed for seamless, comfortable living for first time home owners, or downsizers, this home offers all the sought-after features of a bungalow with contemporary updates throughout. Step inside to experience true main-floor living. The lovely well-lit interior features a beautifully updated kitchen with main floor laundry and 2 updated baths, offering a modern and fresh feel. With two bedrooms on the main level plus a versatile +1 bedroom/den in the lower level, this home provides excellent flexibility for families or those needing a dedicated home office. Enjoy the tranquility of a maintenance-free lifestyle, complete with a private deck perfect for morning coffee or evening gatherings. This overlooks a nice backyard, offering a private space for gardening or recreation. This move-in ready home is waiting for you to simply move in and enjoy life in a fantastic community. Home Inspection available.
Details
- Property type
- Detached · Residential Freehold
- Bedrooms
- 3
- Bathrooms
- 2
- Living area
- 700-1100 sq ft
- Lot
- 50.85 × 100 Feet
- Year built
- 16-30
- Style
- Bungalow
- Heating
- Forced Air · Gas
- Cooling
- Central Air
- Sewer / septic
- Sewer
- Basement
- Partially Finished
- Garage
- Attached
- Parking total
- 3
- Taxes
- $4,402 (2026)
Rooms
| Room | Level | Size | Notes |
|---|---|---|---|
| Living Room | Main | 17' 7" × 20' 7" | |
| Kitchen | Main | 10' 11" × 14' | |
| Primary Bedroom | Main | 10' 11" × 15' 3" | |
| Bedroom | Main | 8' 8" × 10' 4" | |
| Bathroom | Main | 5' 3" × 7' 5" | |
| Bedroom | Basement | 12' × 11' 2" | |
| Bathroom | Basement | 9' 11" × 4' 11" | |
| Utility Room | Basement | 9' 11" × 9' 10" | |
| Other | Basement | 18' 8" × 30' 6" |
Location
Approximate location, placed by postal code. Postal code data © GeoNames (CC BY 4.0).
Payments on this home
Estimated monthly payment
$1,992
Principal and interest only, using Canadian semi-annual compounding. Taxes, insurance, and CMHC premiums (required under 20% down) are extra. For planning, not a lending commitment.
Listing courtesy of Royal LePage Frank Real Estate. Listing data provided by the originating real estate board via PropTx Amplify Syndication.
The trademarks REALTOR®, REALTORS®, and the REALTOR® logo are controlled by The Canadian Real Estate Association (CREA) and identify real estate professionals who are members of CREA. The trademarks MLS®, Multiple Listing Service® and the associated logos are owned by CREA and identify the quality of services provided by real estate professionals who are members of CREA.
The information provided herein must only be used by consumers that have a bona fide interest in the purchase, sale or lease of real estate and may not be used for any commercial purpose or any other purpose.
Information is deemed reliable but not guaranteed accurate. Room measurements are deemed reliable but not guaranteed.