


53 photos
1113 Heritage Line, Otonabee-South Monaghan, ON K0L 2G0
Otonabee-South Monaghan · Otonabee-South Monaghan · K0L 2G0
$699,900
About this property
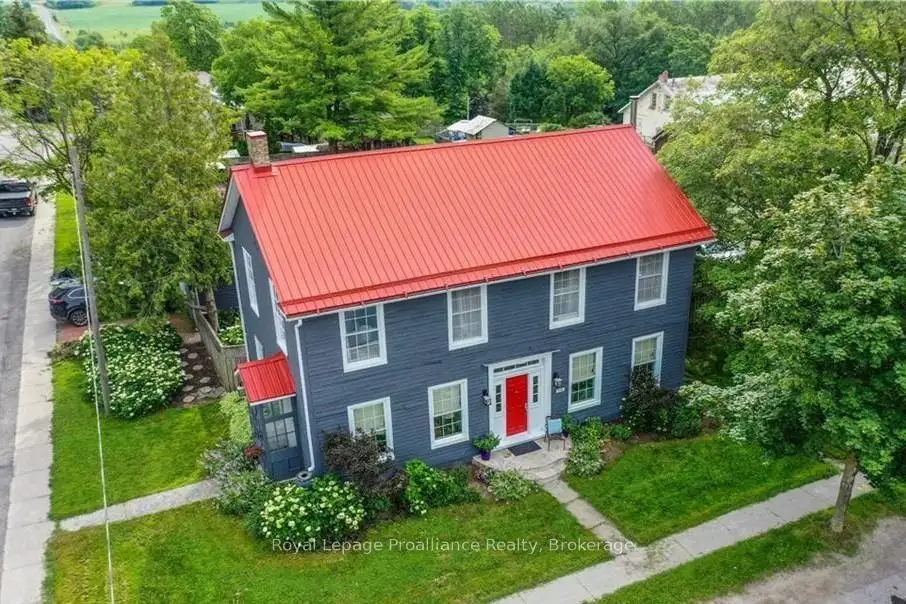
A century home true to the character of life in Keene, Ontario. Simply stunning, and with so many jaw dropping features ... it is a home you fall in love with! Built with high ceilings, filled with natural light, and vibrant with character. The home is 4 or 5 bedrooms, and 2 bathrooms. Enjoy the beautiful hardwood floors, the wood burning (WETT certified) fireplace, and that beautiful sunroom. The property boasts a 165 X 66 foot lot, with ample room and level play area. Located in a family friendly spot, walking distance to the school, park and local arena. Just 15 minutes from Peterborough with easy highway access. Many recent upgrades including new AC, painting, electrical, lighting, newer furnace, hot water tank and well jet pump. A magnificent home from 1847, with history and sophistication, and massive baseboards which pass on stories across generations. Come take a look.
Details
- Property type
- Detached · Residential Freehold
- Bedrooms
- 5
- Bathrooms
- 2
- Living area
- 2000-2500 sq ft
- Lot
- 66.5 × 165 Feet
- Year built
- 100+
- Style
- 2-Storey
- Heating
- Forced Air · Gas
- Cooling
- Central Air
- Water
- Dug Well
- Sewer / septic
- Septic
- Basement
- Crawl Space
- Garage
- Attached
- Parking total
- 3
- Taxes
- $3,500 (2025)
Rooms
| Room | Level | Size | Notes |
|---|---|---|---|
| Kitchen | Main | 11' 7" × 7' 11" | |
| Dining Room | Main | 16' 1" × 9' 11" | |
| Living Room | Main | 15' 8" × 14' 2" | |
| Family Room | Main | 16' 1" × 14' 2" | |
| Den | Main | 11' 1" × 10' | |
| Sunroom | Main | 9' 11" × 21' | |
| Bedroom 2 | Main | 11' 2" × 10' | |
| Bathroom | Main | 11' 7" × 6' 1" | |
| Other | Main | 12' 11" × 15' 6" | |
| Other | Main | 23' × 14' 1" | |
| Primary Bedroom | Second | 15' 11" × 13' 5" | |
| Bedroom 3 | Second | 15' 11" × 13' 5" | |
| Bedroom 4 | Second | 10' 4" × 6' 5" | |
| Bedroom 5 | Second | 11' 8" × 10' 4" | |
| Bathroom | Second | 9' 2" × 4' 7" |
Location
Approximate location, placed by postal code. Postal code data © GeoNames (CC BY 4.0).
Payments on this home
Estimated monthly payment
$3,099
Principal and interest only, using Canadian semi-annual compounding. Taxes, insurance, and CMHC premiums (required under 20% down) are extra. For planning, not a lending commitment.
Listing courtesy of Royal Lepage Proalliance Realty. Listing data provided by the originating real estate board via PropTx Amplify Syndication.
The trademarks REALTOR®, REALTORS®, and the REALTOR® logo are controlled by The Canadian Real Estate Association (CREA) and identify real estate professionals who are members of CREA. The trademarks MLS®, Multiple Listing Service® and the associated logos are owned by CREA and identify the quality of services provided by real estate professionals who are members of CREA.
The information provided herein must only be used by consumers that have a bona fide interest in the purchase, sale or lease of real estate and may not be used for any commercial purpose or any other purpose.
Information is deemed reliable but not guaranteed accurate. Room measurements are deemed reliable but not guaranteed.