
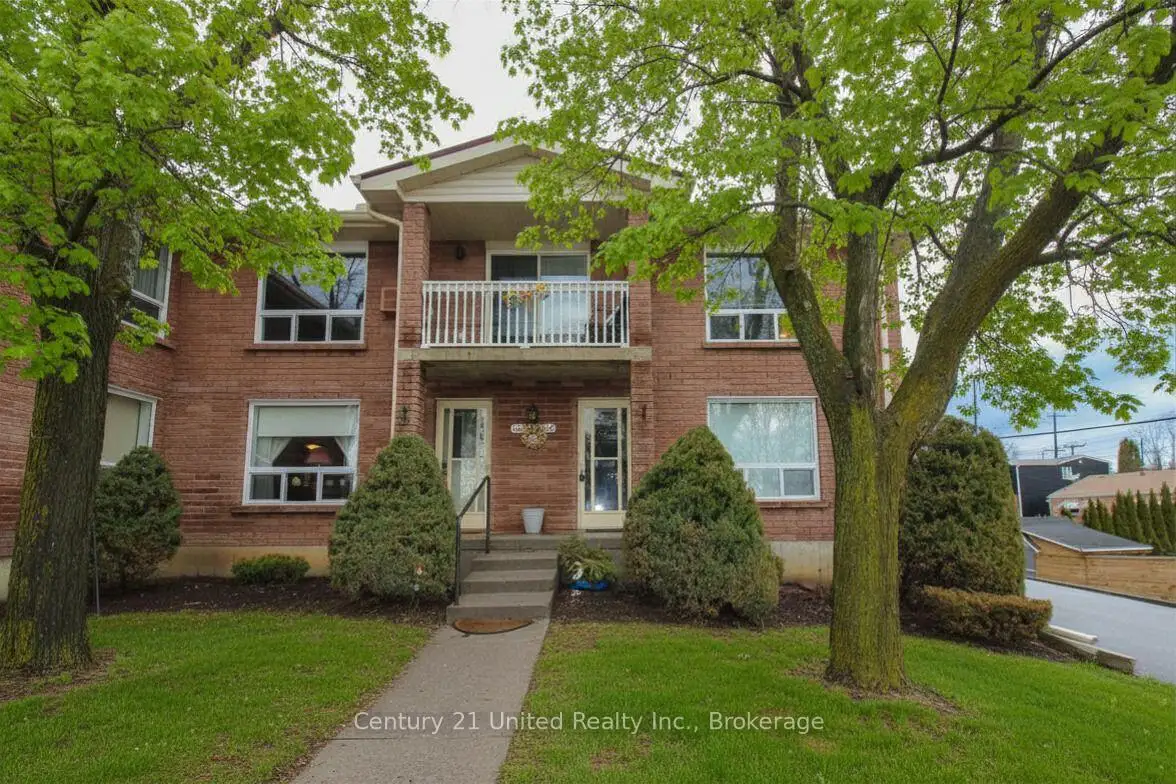


27 photos
1110 Clonsilla Avenue 204, Peterborough, ON K9J 5Y5
Otonabee Ward 1 · Peterborough · K9J 5Y5
$374,900
About this property
Impeccably maintained, both inside and out, this bright and inviting condo offers the convenience of a dedicated parking space right at your front door. Filled with natural light, this unit truly checks all the boxes. The main floor features a well-appointed kitchen open to the living area, complete with ample counter space, a pantry closet, and included appliances. A separate dining room provides the perfect setting for hosting family and friends. The spacious living room offers plenty of seating options and direct access to a private balcony. The primary bedroom includes a walk-in closet and a 3-piece ensuite, while a second bedroom, a 5-piece bathroom, and a convenient laundry closet complete the main level. Looking for additional space? The finished basement offers excellent versatility with a generous rec room, a large storage closet, a spacious utility room, and a 2-piece bathroom. Additional highlights include a brand new stair lift from the main entry to the main level, providing added accessibility. This beautiful rear-facing unit is tucked away from the road, offering peace and privacy while remaining close to all amenities.
Details
- Property type
- Condo Townhouse · Residential Condo & Other
- Bedrooms
- 2
- Bathrooms
- 3
- Living area
- 900-999 sq ft
- Style
- 2-Storey
- Heating
- Baseboard · Electric
- Cooling
- Wall Unit(s)
- Basement
- Finished
- Garage
- None
- Parking total
- 1
- Taxes
- $3,414 (2025)
- Condo fee
- $440
Rooms
| Room | Level | Size | Notes |
|---|---|---|---|
| Kitchen | Main | 11' × 9' 3" | |
| Dining Room | Main | 12' 6" × 9' | |
| Living Room | Main | 22' 8" × 13' 3" | |
| Primary Bedroom | Main | 15' 10" × 10' 2" | |
| Bedroom | Main | 13' 7" × 8' 11" | |
| Recreation | Basement | 14' 1" × 12' 8" | |
| Utility Room | Basement | 11' 7" × 10' 6" |
Location
Approximate location, placed by postal code. Postal code data © GeoNames (CC BY 4.0).
Payments on this home
Estimated monthly payment
$1,660
Principal and interest only, using Canadian semi-annual compounding. Taxes, insurance, and CMHC premiums (required under 20% down) are extra. For planning, not a lending commitment.
Listing courtesy of Century 21 United Realty Inc.. Listing data provided by the originating real estate board via PropTx Amplify Syndication.
The trademarks REALTOR®, REALTORS®, and the REALTOR® logo are controlled by The Canadian Real Estate Association (CREA) and identify real estate professionals who are members of CREA. The trademarks MLS®, Multiple Listing Service® and the associated logos are owned by CREA and identify the quality of services provided by real estate professionals who are members of CREA.
The information provided herein must only be used by consumers that have a bona fide interest in the purchase, sale or lease of real estate and may not be used for any commercial purpose or any other purpose.
Information is deemed reliable but not guaranteed accurate. Room measurements are deemed reliable but not guaranteed.