


44 photos
111 White Drive, Port Hope, ON L1A 0B6
Port Hope · Port Hope · L1A 0B6
$765,000
About this property
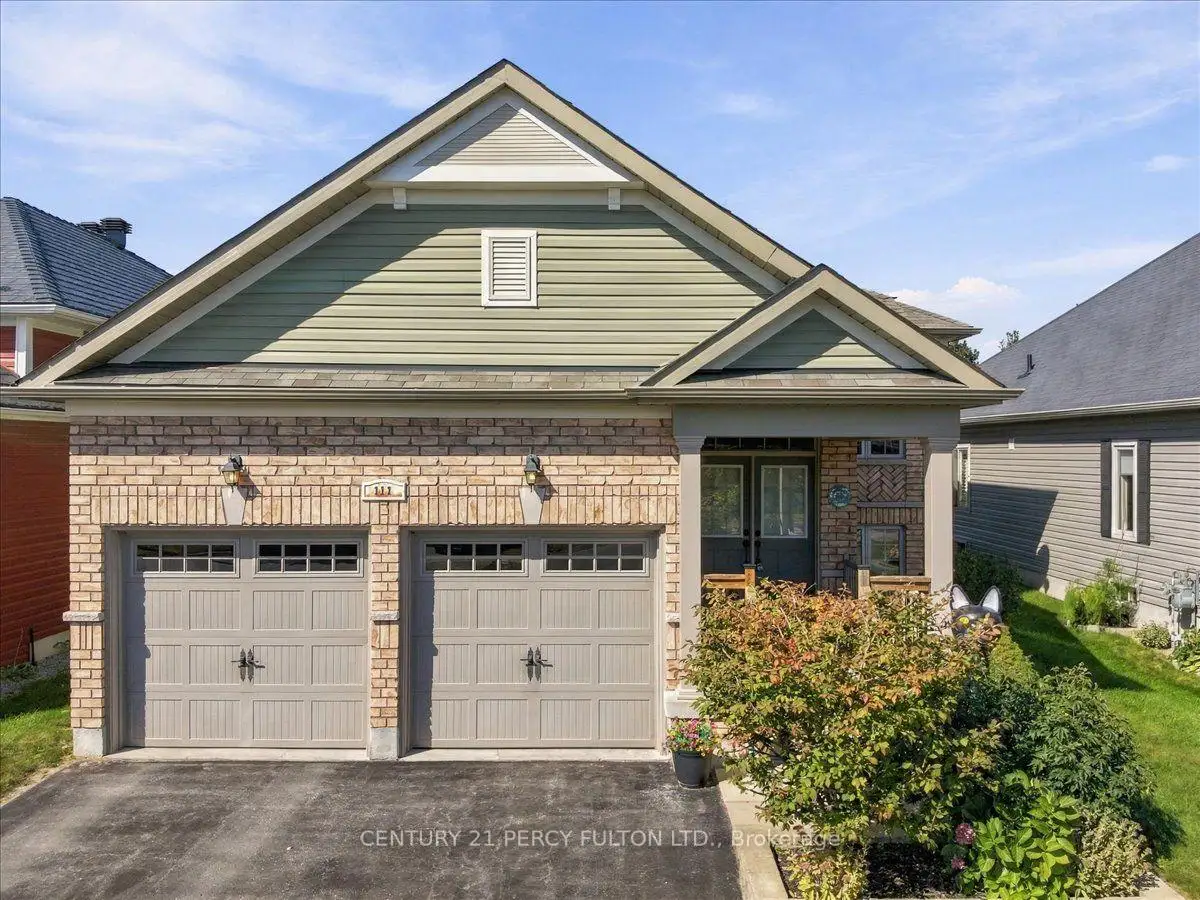
Welcome to 111 White Dr. This home truly offers a great opportunity in an extremely desirable Port Hope neighborhood. Conveniently located & is with-in minutes to Historic Downtown & local amenities including schools, shopping, parks, transit, 401 and other everyday conveniences. Enjoy the charm of Port Hope while being within easy reach of surrounding communities. Don't miss this opportunity to own this terrific & extremely spacious 12 year new 1376 sf raised brick bungalow with 3 full bathrooms with a fully finished by the builder basement with large above grade windows for natural sunlight throughout with an opportunity to convert to an in-law suite quite easily offering over 2550 sf of interior finished space on 2 levels. Cozy covered front porch to enjoy & sip on your morning coffee. Walk-out from the kitchen to a larger extended rear deck overlooking the backyard to enjoy a quiet evening with your favorite glass of wine. Convenient main floor laundry with 2 full baths. Plenty of room for 6 cars in the large driveway. Please note this home comes complete with newer furnace & cac along with water treatment system, reverse osmosis water filter system & clean air purification system.
Details
- Property type
- Detached · Residential Freehold
- Bedrooms
- 4
- Bathrooms
- 3
- Living area
- 1100-1500 sq ft
- Lot
- As Per Geowarehouse
- Year built
- 6-15
- Style
- Bungalow
- Heating
- Forced Air · Gas
- Cooling
- Central Air
- Sewer / septic
- Sewer
- Basement
- Finished, Full
- Garage
- Built-In
- Parking total
- 6
- Taxes
- $6,838 (2026)
Rooms
| Room | Level | Size | Notes |
|---|---|---|---|
| Living Room | Upper | 23' × 16' 2" | |
| Dining Room | Upper | 15' 10" × 10' 9" | |
| Kitchen | Upper | 10' 3" × 11' 5" | |
| Breakfast | Upper | 7' 4" × 11' 5" | |
| Primary Bedroom | Upper | 16' 3" × 14' 10" | |
| Bedroom 2 | Upper | 12' 10" × 11' 4" | |
| Laundry | Upper | 7' 11" × 5' 3" | |
| Family Room | Lower | 16' 1" × 23' 2" | |
| Bedroom 3 | Lower | 28' 2" × 16' 1" | |
| Bedroom 4 | Lower | 16' 1" × 13' 8" |
Payments on this home
Estimated monthly payment
$3,387
Principal and interest only, using Canadian semi-annual compounding. Taxes, insurance, and CMHC premiums (required under 20% down) are extra. For planning, not a lending commitment.
Listing courtesy of CENTURY 21 PERCY FULTON LTD.. Listing data provided by the originating real estate board via PropTx Amplify Syndication.
The trademarks REALTOR®, REALTORS®, and the REALTOR® logo are controlled by The Canadian Real Estate Association (CREA) and identify real estate professionals who are members of CREA. The trademarks MLS®, Multiple Listing Service® and the associated logos are owned by CREA and identify the quality of services provided by real estate professionals who are members of CREA.
The information provided herein must only be used by consumers that have a bona fide interest in the purchase, sale or lease of real estate and may not be used for any commercial purpose or any other purpose.
Information is deemed reliable but not guaranteed accurate. Room measurements are deemed reliable but not guaranteed.