


72 photos
111 Colborne Street 10, Kawartha Lakes, ON K0M 1N0
Fenelon Falls · Kawartha Lakes · K0M 1N0
$498,000
Open house
- Saturday, November 7, 11:00 a.m. to 1:00 p.m.
About this property
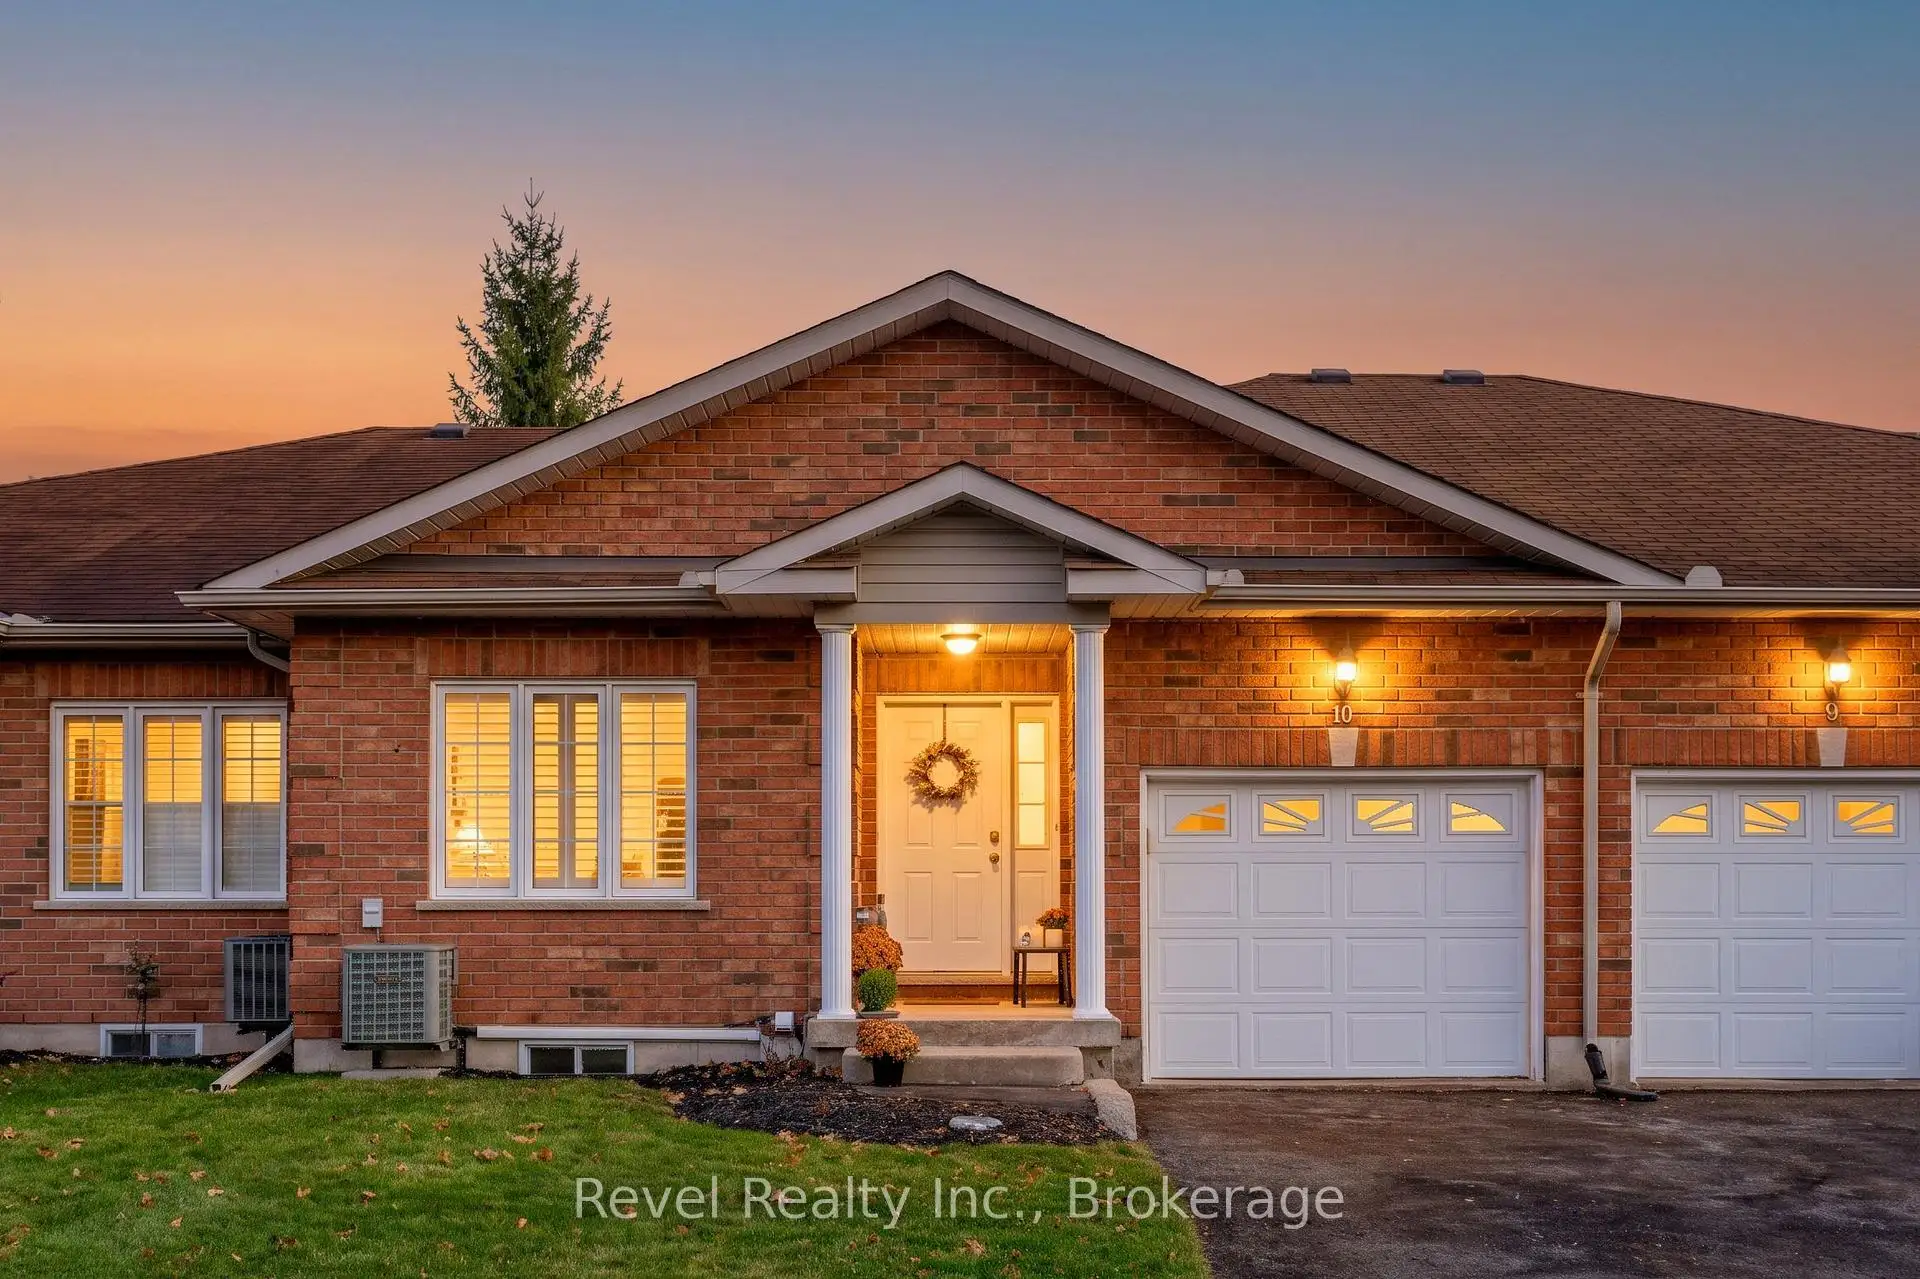
The Perfect Downsize without the Compromise! Simplified, Stress-Free Living! Welcome to this Beautifully Maintained 2 + 1 Bedroom BUNGALOW TOWNHOME with Garage, conveniently located in the Sugarbush Villas 55+ Retirement Complex in the Heart of Fenelon Falls.. This home boasts Open Concept Layout with a Cozy Living Room, a Corner Fireplace along with a Functional Eat-in Kitchen /Dining Area with SKYLIGHT! This property delivers the perfect balance: Easy day-to-day living with the convenience of Maintained Exterior, no grass cutting or shoveling! Features both Front and Rear Entrances & BONUS MAIN Floor Laundry Closet, Single Car Driveway & Entrance to the Attached Garage! Combined with an Expansive Lower Level designed specifically to give visiting Grandchildren OR Extended family and friends a Space of their own. Enjoy your morning coffee on the rear Covered Porch next to the Quaint Lighted Walkway through the townhome complex. The Main Floor Primary Bedroom Suite features a 4 pc Ensuite and Large Walk-in Closet. The 2nd Bedroom has a Double Closet & Large Window with California Shutters Plus a Main 3 pc Bathroom right beside. Downstairs, the Fully Finished Basement provides for another generously-sized Bedroom, a 4 pc Bathroom and a Spacious Recreation Room, a great Office space & Bar Sink & Cabinets that's perfect for Holiday Entertaining, Movie Night or a Fantastic Haven for the Grandkids! A Spacious Utility Room provides ample storage & laundry sink. This property is Truly a TURN-KEY, CAREFREE LIFESTYLE Life Lease where the Exterior Building Maintenance, the Landscaping and Lawn Cutting, AND Snow Removal are Taken Care of! All covered in the Low Monthly Fee of $668 (Includes $406.87 Maintenance Fee + $261.13 Property Taxes) UPDATES Incl: *Natural Gas Furnace approx 2020,*Newer Laminate Flooring throughout, & Neutral Colours throughout. Ideally located close to Cameron Lake, Walking Trails, the Fenelon Falls Locks, Beach, Shops and all the necessary Amenities!
Details
- Property type
- Att/Row/Townhouse · Residential Freehold
- Bedrooms
- 3
- Bathrooms
- 3
- Living area
- 700-1100 sq ft
- Lot
- 0
- Year built
- 16-30
- Style
- Bungalow
- Heating
- Forced Air · Gas
- Cooling
- Central Air
- Sewer / septic
- Sewer
- Basement
- Finished
- Garage
- Attached
- Parking total
- 3
- Taxes
- $3,134 (2026)
Rooms
| Room | Level | Size | Notes |
|---|---|---|---|
| Great Room | Main | ||
| Kitchen | Main | 9' 10" × 12' 10" | |
| Foyer | Main | 5' 11" × 7' 7" | |
| Primary Bedroom | Main | 11' 6" × 13' 9" | |
| Bedroom 2 | Main | 10' 6" × 10' 2" | |
| Laundry | Main | 2' 7" × 5' 7" | |
| Bathroom | Main | 4' 7" × 8' 2" | |
| Bathroom | Main | 6' 3" × 6' 7" | |
| Recreation | Basement | 22' 8" × 16' 5" | |
| Bedroom 3 | Basement | 15' 1" × 16' 1" | |
| Utility Room | Basement | 15' 1" × 11' 6" | |
Location
Approximate location, placed by postal code. Postal code data © GeoNames (CC BY 4.0).
Payments on this home
Estimated monthly payment
$2,205
Principal and interest only, using Canadian semi-annual compounding. Taxes, insurance, and CMHC premiums (required under 20% down) are extra. For planning, not a lending commitment.
Listing courtesy of Revel Realty Inc.. Listing data provided by the originating real estate board via PropTx Amplify Syndication.
The trademarks REALTOR®, REALTORS®, and the REALTOR® logo are controlled by The Canadian Real Estate Association (CREA) and identify real estate professionals who are members of CREA. The trademarks MLS®, Multiple Listing Service® and the associated logos are owned by CREA and identify the quality of services provided by real estate professionals who are members of CREA.
The information provided herein must only be used by consumers that have a bona fide interest in the purchase, sale or lease of real estate and may not be used for any commercial purpose or any other purpose.
Information is deemed reliable but not guaranteed accurate. Room measurements are deemed reliable but not guaranteed.