


60 photos
111 Campbell Beach Road, Kawartha Lakes, ON L0K 1B0
Carden · Kawartha Lakes · L0K 1B0
$1,300,000
About this property
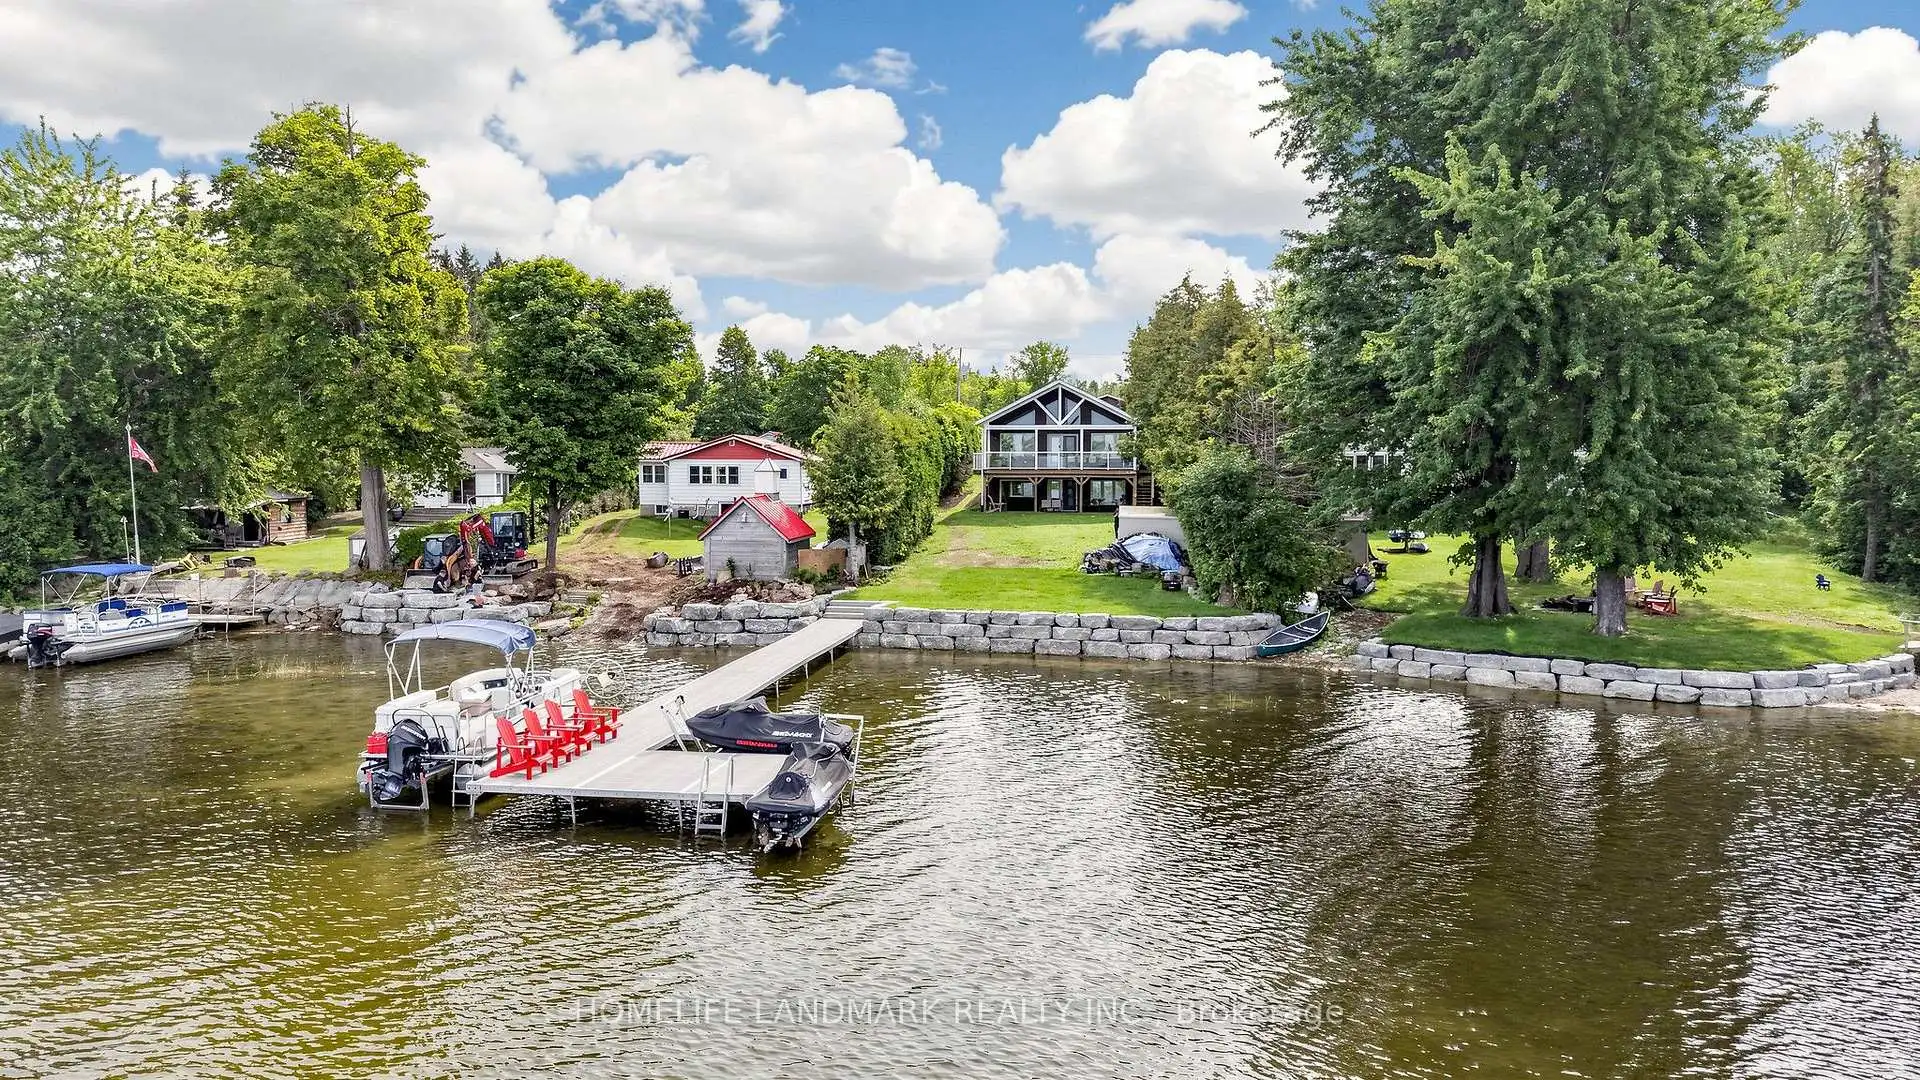
Welcome to 111 Campbell Beach Rd, an exceptional four-season 2400sqft waterfront retreat on Upper Lake Dalrymple in the highly sought-after Kawartha Lakes. Built in 2008, this immaculate, turnkey home offers five bedrooms, two bathrooms, and an abundance of bright, open living space.The impressive interior features 15-foot vaulted ceilings, a built-in Sony sound system, and three walkouts, including two on the main level and one from the lower level. Enjoy stunning lake views and endless sunsets from over 400 sq. ft. of covered composite decking with built-in overhead lighting.Recent exterior upgrades include **new paving and extensive rock work and leveling along the waterfront**, creating a beautifully finished setting for lakeside enjoyment. The property also features approximately 80 feet of Dock in a Box, a massive two-storey garage, and a 16 KW backup Generac. Being offered **fully furnished and equipped**, this property includes all appliances, a pontoon boat, and **two high-end Sea-Doos in excellent condition, including one premium carbon-fibre model**. With the boat, Sea-Doos, dock system, and more all included, this is truly a turnkey waterfront package.Whether you're looking for a four-season family retreat or the ultimate cottage getaway, 111 Campbell Beach Rd is ready to enjoy. **Book your exclusive viewing today!**
Details
- Property type
- Detached · Residential Freehold
- Bedrooms
- 5
- Bathrooms
- 2
- Living area
- 2000-2500 sq ft
- Lot
- 55 × 200 Feet
- Year built
- 6-15
- Style
- Bungalow-Raised
- Heating
- Forced Air · Propane
- Cooling
- Central Air
- Sewer / septic
- Septic
- Basement
- Finished with Walk-Out, Separate Entrance, Finished
- Garage
- Other
- Parking total
- 8
- Taxes
- $5,443 (2026)
Rooms
| Room | Level | Size | Notes |
|---|---|---|---|
| Living Room | Main | 16' 3" × 21' | |
| Primary Bedroom | Main | 14' 3" × 13' 4" | |
| Bedroom | Main | 12' 10" × 10' 7" | |
| Bedroom 2 | Main | 13' 3" × 11' 1" | |
| Bathroom | Main | 10' 8" × 4' 11" | |
| Bedroom 3 | Lower | 12' 11" × 11' 4" | |
| Bedroom 4 | Lower | 13' 11" × 12' 11" | |
| Bathroom | Lower | 10' 7" × 4' 11" | |
| Recreation | Lower | 28' 6" × 20' 9" | |
| Utility Room | Lower | 15' × 10' 2" |
Location
Approximate location, placed by postal code. Postal code data © GeoNames (CC BY 4.0).
Payments on this home
Estimated monthly payment
$5,756
Principal and interest only, using Canadian semi-annual compounding. Taxes, insurance, and CMHC premiums (required under 20% down) are extra. For planning, not a lending commitment.
Listing courtesy of HOMELIFE LANDMARK REALTY INC.. Listing data provided by the originating real estate board via PropTx Amplify Syndication.
The trademarks REALTOR®, REALTORS®, and the REALTOR® logo are controlled by The Canadian Real Estate Association (CREA) and identify real estate professionals who are members of CREA. The trademarks MLS®, Multiple Listing Service® and the associated logos are owned by CREA and identify the quality of services provided by real estate professionals who are members of CREA.
The information provided herein must only be used by consumers that have a bona fide interest in the purchase, sale or lease of real estate and may not be used for any commercial purpose or any other purpose.
Information is deemed reliable but not guaranteed accurate. Room measurements are deemed reliable but not guaranteed.