


46 photos
11 Ridge Road, Bancroft, ON K0L 1C0
Bancroft Ward · Bancroft · K0L 1C0
$539,000
About this property
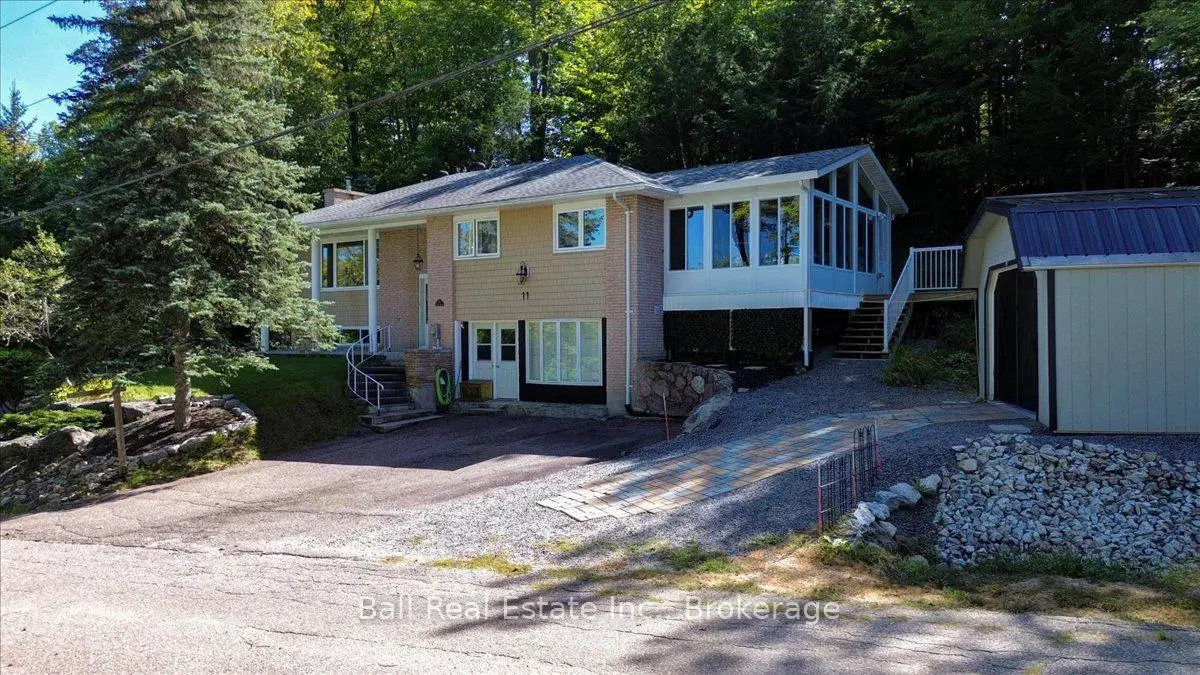
Space, privacy, and convenience come together at this well-maintained raised brick bungalow in Bancroft! Offering over 2,000 sq. ft. of finished living space, this three-bedroom, two bathroom home is within walking distance of shopping, medical care, and amenities while enjoying great privacy and views of Eagles Nest, one of Bancroft's most popular attractions. The main floor offers generous living spaces, including a recently added sunroom/family room with vaulted ceilings and access from both the primary bedroom and the main living area. At the opposite end of the home, a seasonal sunroom provides another peaceful spot to relax and enjoy the surroundings. The living room features a cozy propane fireplace, while two additional bedrooms and a four-piece bathroom complete the main level. The fully finished lower level provides plenty of additional living space with a large rec room highlighted by an impressive full stone wall wood-burning fireplace. You'll also find an updated three-piece bathroom with a tiled shower and glass door, laundry area, utility room, and additional storage. Numerous updates have already been completed, including new flooring throughout, replacement of most windows and doors, the sunroom/family room addition, and the renovated lower-level bathroom. The home is heated with propane forced air, a propane fireplace, and wood-burning fireplace, with central air conditioning for summer comfort. A detached garage provides space for parking, storage, or recreational toys. Enjoy privacy while being just minutes from downtown Bancroft!
Details
- Property type
- Detached · Residential Freehold
- Bedrooms
- 3
- Bathrooms
- 2
- Living area
- 2000-2500 sq ft
- Lot
- 172.78 × 24.92 Feet
- Year built
- 31-50
- Style
- Bungalow-Raised
- Heating
- Forced Air · Propane
- Cooling
- Central Air
- Sewer / septic
- Sewer
- Basement
- Finished with Walk-Out
- Garage
- Detached
- Parking total
- 6
- Taxes
- $4,754 (2025)
Rooms
| Room | Level | Size | Notes |
|---|---|---|---|
| Foyer | Main | 7' 3" × 3' 4" | |
| Living Room | Main | 21' 5" × 12' 10" | |
| Kitchen | Main | 14' 10" × 11' 3" | |
| Dining Room | Main | 10' 7" × 11' 3" | |
| Sunroom | Main | 7' 8" × 14' 1" | |
| Bathroom | Main | 7' 5" × 7' 9" | |
| Primary Bedroom | Main | 12' 10" × 11' 10" | |
| Bedroom 2 | Main | 10' × 9' 10" | |
| Bedroom 3 | Main | 10' 2" × 13' 7" | |
| Family Room | Main | 12' 4" × 19' 1" | |
| Recreation | Lower | 17' 8" × 14' 7" | |
| Bathroom | Lower | 7' 3" × 5' 9" | |
| Utility Room | Lower | 7' 3" × 7' 9" | |
| Laundry | Lower | 2' 9" × 4' 11" | |
| Other | Lower | 20' 7" × 16' 1" |
Location
Approximate location, placed by postal code. Postal code data © GeoNames (CC BY 4.0).
Payments on this home
Estimated monthly payment
$2,387
Principal and interest only, using Canadian semi-annual compounding. Taxes, insurance, and CMHC premiums (required under 20% down) are extra. For planning, not a lending commitment.
Listing courtesy of Ball Real Estate Inc.. Listing data provided by the originating real estate board via PropTx Amplify Syndication.
The trademarks REALTOR®, REALTORS®, and the REALTOR® logo are controlled by The Canadian Real Estate Association (CREA) and identify real estate professionals who are members of CREA. The trademarks MLS®, Multiple Listing Service® and the associated logos are owned by CREA and identify the quality of services provided by real estate professionals who are members of CREA.
The information provided herein must only be used by consumers that have a bona fide interest in the purchase, sale or lease of real estate and may not be used for any commercial purpose or any other purpose.
Information is deemed reliable but not guaranteed accurate. Room measurements are deemed reliable but not guaranteed.