


62 photos
11 Pebble Beach Drive, Cobourg, ON K9A 2C2
Cobourg · Cobourg · K9A 2C2
$3,894,000
About this property
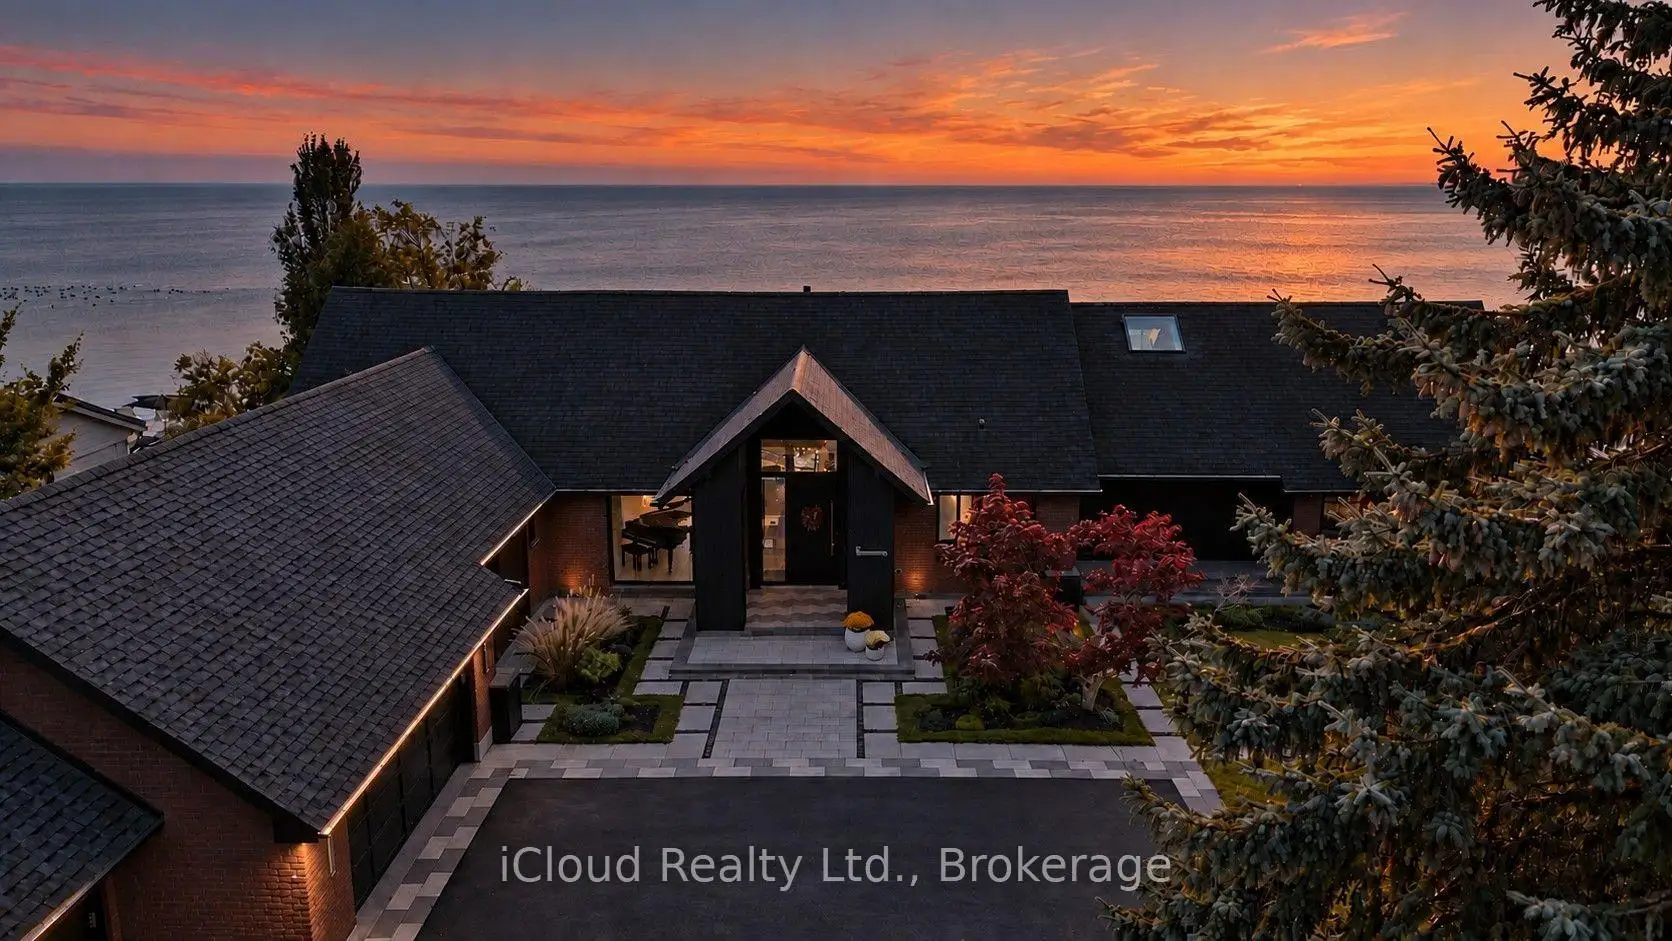
** Frame Every Moment in Perfection. From captivating sunrises and ever-changing winter landscapes to falling snow and moonlight dancing across open water, living here inspires your inner photographer - turning everyday views into a masterwork. Experience exceptional Lake Ontario Waterfront livng in this distinctive residence where sophisitcated design meets serene natural beauty. Reminiscent of a Luxury Cruise Ship; the home reveals Open Water Views as you seamlessly move from the Chef's Kitchen to the Dining Area, Expansive Lounge, Serene Primary Bedroom and Private Ensuite. Curated by Owners inspired by the World's Finest Five and Seven Star Hotels, this Residence was designed to surpass those standards- offering a permanent retreat no hotel suite can match. Offering 4, 521 Sq.Ft. Above Grade Plus 3.446 Sq.Ft. of Versatile Lower Level Space, Highlights include impressive ceiling heights, floor to ceiling windows and a striking floating staircase with integrated sensor lighting. The Chef inspired Kitchen boasts premium Sub-Zero, Wolf, Miele and Thermador Appliances, Two Fisher & Paykel Dishwashers, Two Freezer Drawers and an Elegant 90 Bottle Glass Cable Wine Rack. Luxury Amenities include a Samsung Air Dresser, Custom Lighting, Integrated Smart Home AV & Security Systems, Outdoor Audio, Primary Ensuite Mirror TV, Whole Home HEPA Filtration, Reverse-Osmosis Water and select Heated Floors. The Finished Lower Level features a Professional Style Gym and a Private Nanny's Suite with Full Kitchen, Washroom and Separate Entrance. An Attached 3 Car Garage with Showroom - Quality Expoxy Flooring completes the home. Multiple Walk-Outs Open to the Rear Patio and Lake. All Furniture and Decor are included (subject to Limited Personal Exclusions) Offering a Rare Move-In Ready Lifestyle. Set on a Quiet Cul-De-Sac in charming Coburg, perfectly positioned between Victoria Beach and West Beach near the Harbour and Historic Downtown, this is Lakeside Living at its Finest !!!
Details
- Property type
- Detached · Residential Freehold
- Bedrooms
- 3
- Bathrooms
- 4
- Living area
- 3500-5000 sq ft
- Lot
- 129 × 202.37 Feet
- Year built
- 31-50
- Style
- Bungaloft
- Heating
- Forced Air · Electric
- Cooling
- Central Air
- Water
- Reverse Osmosis, Water System
- Sewer / septic
- Septic
- Basement
- Apartment, Finished with Walk-Out, Finished
- Garage
- Attached
- Parking total
- 9
- Taxes
- $28,600 (2026)
Rooms
| Room | Level | Size | Notes |
|---|---|---|---|
| Living Room | Main | 16' 1" × 35' 6" | |
| Dining Room | Main | 16' × 35' 6" | |
| Family Room | Main | 15' 5" × 19' 4" | |
| Kitchen | Main | 18' 6" × 35' 6" | |
| Other | Main | 0' × 0' | |
| Primary Bedroom | Main | 20' 11" × 16' 1" | |
| Bedroom 2 | Second | 13' × 14' | |
| Bedroom 3 | Second | 13' × 14' | |
| Other | Basement | 0' × 0' | |
| Living Room | Basement | 0' × 0' | |
| Recreation | Basement | 0' × 0' |
Location
Approximate location, placed by postal code. Postal code data © GeoNames (CC BY 4.0).
Payments on this home
Estimated monthly payment
$17,242
Principal and interest only, using Canadian semi-annual compounding. Taxes, insurance, and CMHC premiums (required under 20% down) are extra. For planning, not a lending commitment.
Listing courtesy of iCloud Realty Ltd.. Listing data provided by the originating real estate board via PropTx Amplify Syndication.
The trademarks REALTOR®, REALTORS®, and the REALTOR® logo are controlled by The Canadian Real Estate Association (CREA) and identify real estate professionals who are members of CREA. The trademarks MLS®, Multiple Listing Service® and the associated logos are owned by CREA and identify the quality of services provided by real estate professionals who are members of CREA.
The information provided herein must only be used by consumers that have a bona fide interest in the purchase, sale or lease of real estate and may not be used for any commercial purpose or any other purpose.
Information is deemed reliable but not guaranteed accurate. Room measurements are deemed reliable but not guaranteed.