




53 photos
11 Mud Road, Kawartha Lakes, ON K0M 1N0
Fenelon · Kawartha Lakes · K0M 1N0
$1,249,000
About this property
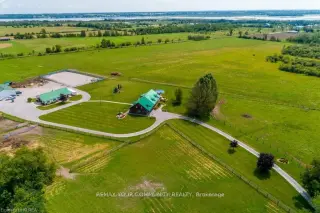
Welcome to 11 Mud Road. A truly one-of-a-kind country property where exceptional equestrian amenities meet the warmth, character and craftsmanship of a remarkable log home. Set on 41 beautiful acres, this 5-bedroom residence is filled with unique architectural features, thoughtful details and distinctive touches that give the home a personality all its own.The equestrian setup is equally impressive. The barn features 8 box stalls, 2 standing stalls, a wash stall and a large tack/feed room with plenty of space to create a comfortable lounge or office. A large sand ring, multiple paddocks and an impressive 64' x 40' drive shed provide excellent space for hay and equipment. Step inside the home and you'll immediately appreciate the warmth, craftsmanship and attention to detail throughout. The stunning kitchen is a true showpiece, featuring a breathtaking reclaimed-wood island countertop and elegant light fixtures that create an inviting setting for entertaining and family gatherings. With so many special touches throughout, this is a home with character that simply can't be replicated. The main floor offers both a living room and family room, and a spacious attached double-car garage. Upstairs, the impressive main primary suite features two walk-in closets and a private ensuite with skylight. The second primary bedroom has its own dressing room and private 3-piece ensuite, while three additional bedrooms, a 4-piece main bathroom, storage room and laundry area complete the upper level. The home is heated by a hot-water boiler system. Close to the Trent-Severn Waterway and the Victoria Rail Trail, yet still just minutes from shopping and everyday amenities.This is a truly special country home where character, craftsmanship, acreage and an exceptional equestrian setup come together in one remarkable property. Some images have been digitally edited for presentation purposes to remove personal belongings
Details
- Property type
- Farm · Residential Freehold
- Bedrooms
- 5
- Bathrooms
- 4
- Living area
- 3500-5000 sq ft
- Lot
- Irregular Shape - See Geowarehouse
- Style
- Log
- Heating
- Other · Other
- Cooling
- Other
- Sewer / septic
- Septic
- Basement
- None
- Garage
- Attached
- Parking total
- 12
- Taxes
- $6,762 (2025)
Rooms
| Room | Level | Size | Notes |
|---|---|---|---|
| Living Room | Main | 14' 4" × 14' 3" | |
| Kitchen | Main | 26' 6" × 10' 6" | |
| Family Room | Main | 18' 2" × 14' 6" | |
| Foyer | Main | 10' × 10' | |
| Other | Main | 19' × 7' 1" | |
| Primary Bedroom | Second | 28' 11" × 19' | |
| Bedroom | Second | 14' 1" × 11' 9" | |
| Bedroom | Second | 14' 11" × 11' 9" | |
| Bedroom | Second | 14' 10" × 8' 4" | |
| Bedroom | Second | 11' 9" × 8' 4" | |
| Other | Second | 11' 7" × 10' 3" |
Location
Approximate location, placed by postal code. Postal code data © GeoNames (CC BY 4.0).
Payments on this home
Estimated monthly payment
$5,530
Principal and interest only, using Canadian semi-annual compounding. Taxes, insurance, and CMHC premiums (required under 20% down) are extra. For planning, not a lending commitment.
Listing courtesy of REMAX YOUR COMMUNITY REALTY. Listing data provided by the originating real estate board via PropTx Amplify Syndication.
The trademarks REALTOR®, REALTORS®, and the REALTOR® logo are controlled by The Canadian Real Estate Association (CREA) and identify real estate professionals who are members of CREA. The trademarks MLS®, Multiple Listing Service® and the associated logos are owned by CREA and identify the quality of services provided by real estate professionals who are members of CREA.
The information provided herein must only be used by consumers that have a bona fide interest in the purchase, sale or lease of real estate and may not be used for any commercial purpose or any other purpose.
Information is deemed reliable but not guaranteed accurate. Room measurements are deemed reliable but not guaranteed.