
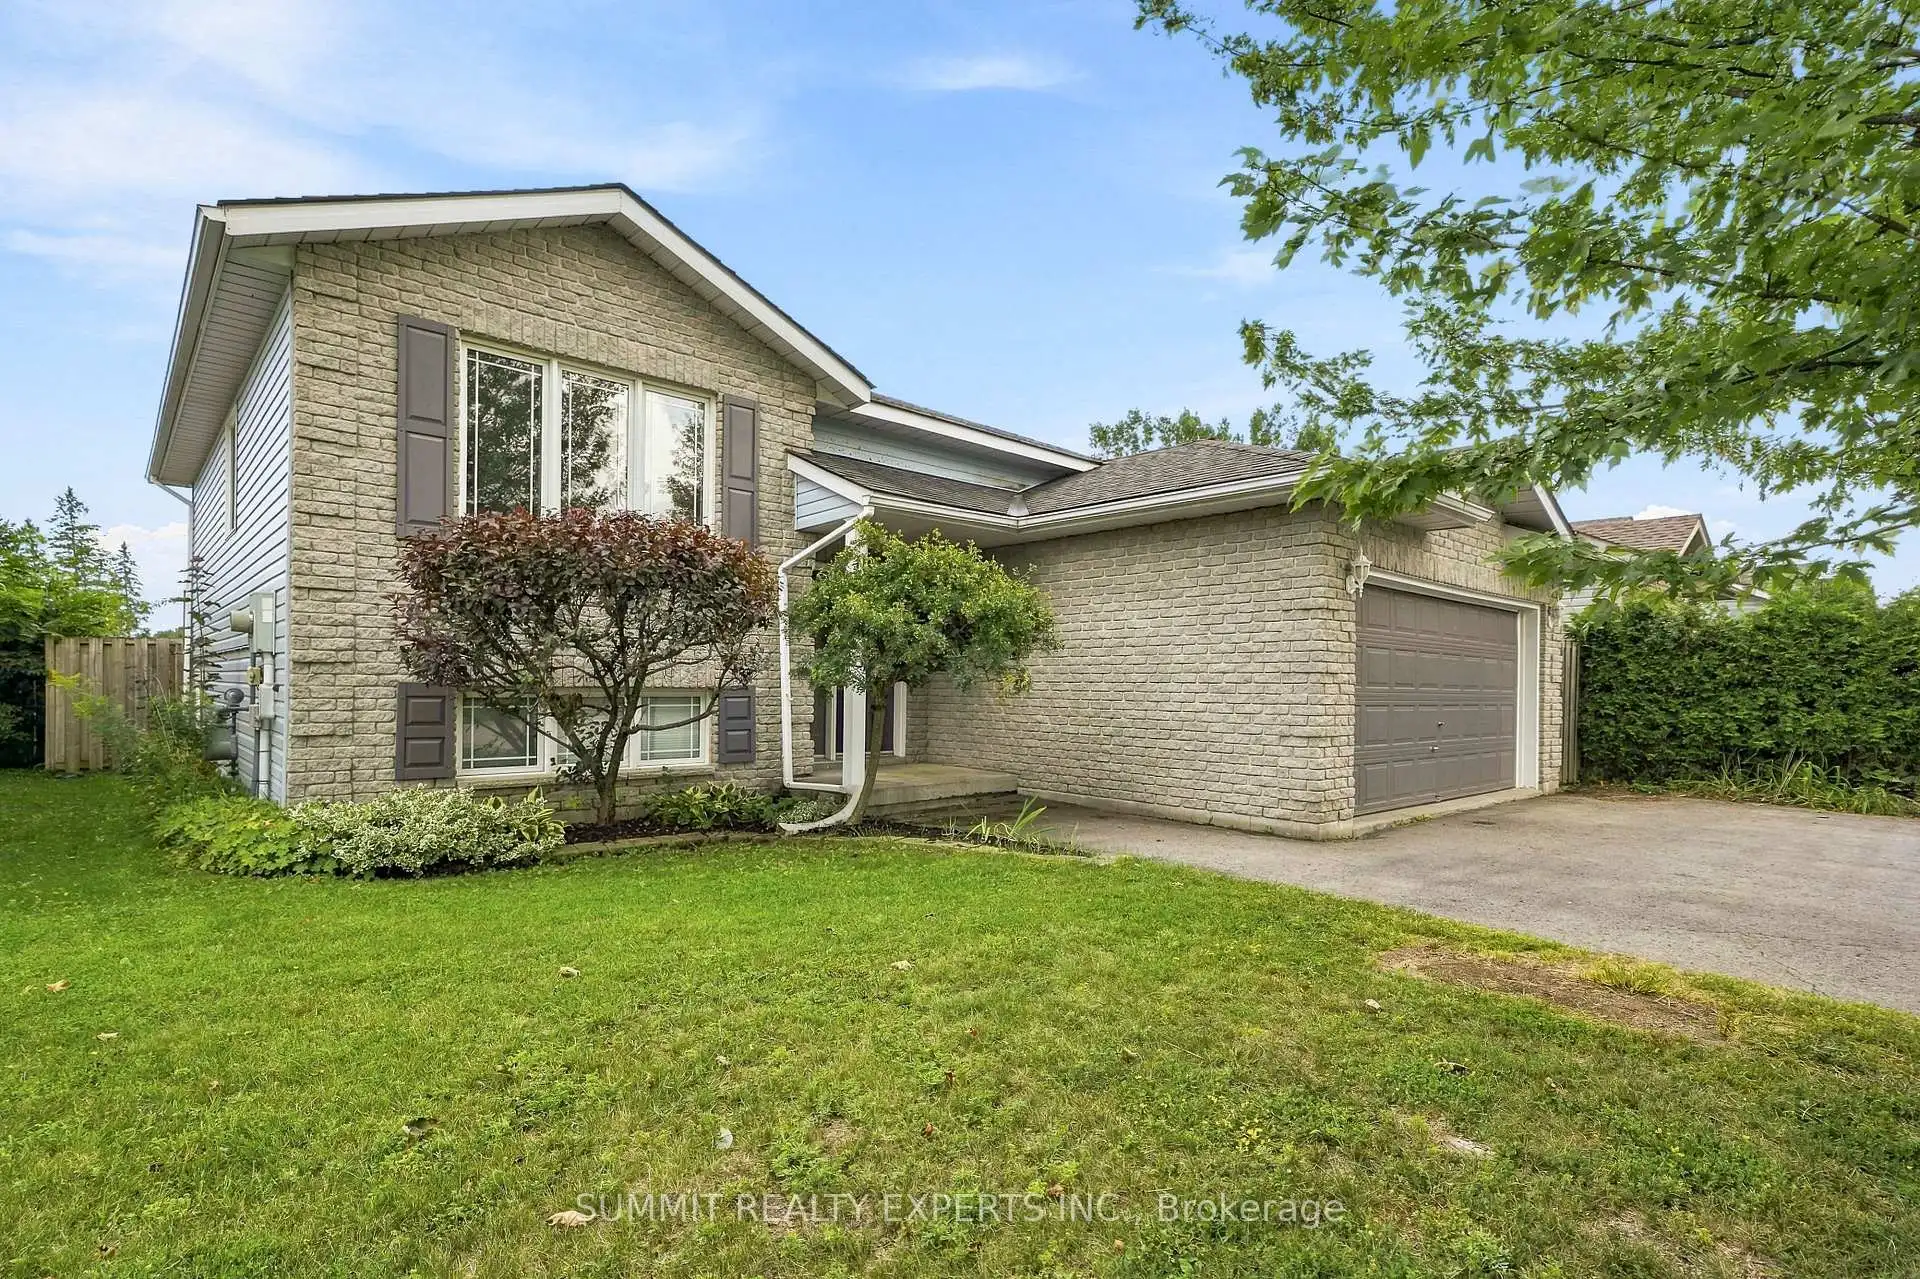


47 photos
11 LIDDLE Lane, Belleville, ON K8N 5Y3
Belleville Ward · Belleville · K8N 5Y3
$620,000
About this property
Well-maintained ranch-style bungalow located in a desirable family-oriented neighbourhood, conveniently situated near established school catchments, a sports and wellness centre, and public transit. Offering a quiet residential setting with easy access to the city, this home provides a practical combination of location, space, and comfort. The main level features three bedrooms, while the lower level offers two additional bedrooms, a spacious recreation room, and a full bathroom with a jetted tub. The kitchen opens onto a two-tier deck, providing a well-appointed outdoor space for summer entertaining and everyday enjoyment. Year-round comfort is supported by a forced-air gas furnace, central air conditioning, and a heat recovery ventilation system. Engineered laminate flooring throughout the living, dining, and hallway areas provides a durable and low-maintenance finish. A well-cared-for home offering generous living space, five bedrooms, and a functional layout in a convenient and established neighborhood.
Details
- Property type
- Detached · Residential Freehold
- Bedrooms
- 5
- Bathrooms
- 2
- Living area
- 700-1100 sq ft
- Lot
- 49.21 X 10⁵ IRREG
- Style
- Bungalow-Raised
- Heating
- Forced Air · Gas
- Cooling
- Central Air
- Sewer / septic
- Sewer
- Basement
- Finished, Full
- Garage
- Attached
- Parking total
- 4
- Taxes
- $4,694 (2025)
Rooms
| Room | Level | Size | Notes |
|---|---|---|---|
| Living Room | Main | 12' 6" × 16' 9" | |
| Kitchen | Main | 8' 8" × 13' 5" | |
| Kitchen | Main | 8' 8" × 13' 6" | |
| Primary Bedroom | Main | 10' 6" × 13' 9" | |
| Bedroom | Main | 8' 2" × 9' 9" | |
| Bedroom | Main | 9' 2" × 10' 4" | |
| Recreation | Lower | 11' 9" × 18' 5" | |
| Recreation | Lower | 10' 6" × 11' 9" | |
| Bedroom | Lower | 10' 6" × 12' | |
| Bedroom | Lower | 9' 11" × 10' 8" | |
| Bathroom | Main | 3' 3" × 3' 3" | |
| Bathroom | Lower | 3' 3" × 3' 3" |
Location
Approximate location, placed by postal code. Postal code data © GeoNames (CC BY 4.0).
Payments on this home
Estimated monthly payment
$2,745
Principal and interest only, using Canadian semi-annual compounding. Taxes, insurance, and CMHC premiums (required under 20% down) are extra. For planning, not a lending commitment.
Listing courtesy of SUMMIT REALTY EXPERTS INC.. Listing data provided by the originating real estate board via PropTx Amplify Syndication.
The trademarks REALTOR®, REALTORS®, and the REALTOR® logo are controlled by The Canadian Real Estate Association (CREA) and identify real estate professionals who are members of CREA. The trademarks MLS®, Multiple Listing Service® and the associated logos are owned by CREA and identify the quality of services provided by real estate professionals who are members of CREA.
The information provided herein must only be used by consumers that have a bona fide interest in the purchase, sale or lease of real estate and may not be used for any commercial purpose or any other purpose.
Information is deemed reliable but not guaranteed accurate. Room measurements are deemed reliable but not guaranteed.