



65 photos
11 Darrell Drain Crescent, Asphodel-Norwood, ON K0L 2V0
Rural Asphodel-Norwood · Asphodel-Norwood · K0L 2V0
$668,888
About this property
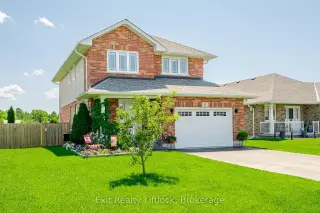
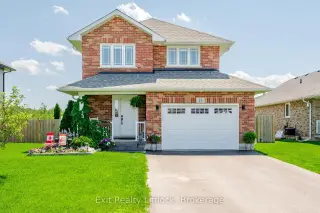
Welcome to this beautifully appointed 3+1 bedroom, 3-bathroom home with an attached garage, built in 2018 and situated in a quiet rural development where modern comfort meets small-town charm. Thoughtfully designed for family living, this two-storey home offers bright, open-concept spaces that are perfect for both everyday life and entertaining.The heart of the home is the spacious kitchen, seamlessly connected to the dining and living areas, creating an inviting space for family gatherings and hosting friends. Upstairs, you'll find three generous bedrooms, including a spacious primary retreat featuring a walk-in closet and luxurious 5-piece ensuite. A convenient upper-level laundry room and an additional 4-piece bathroom complete the second floor.The finished lower level provides valuable additional living space with a dedicated office and a large family room that could easily be converted into a fourth bedroom to accommodate guests, a growing family, or changing lifestyle needs. There's also a rough in for a 4th bath!Step outside to your 12' x 24' deck overlooking the extra deep, fully fenced backyard-an ideal setting for summer barbecues, outdoor entertaining, children at play, or simply relaxing and enjoying the peaceful surroundings.Offering modern finishes, functional living spaces, and the privacy of a rural setting, this move-in-ready home delivers the perfect blend of comfort, style, and convenience. Enjoy the tranquility of country living while remaining just a short drive from everyday amenities. Don't miss your opportunity to make this exceptional property your next home.
Details
- Property type
- Detached · Residential Freehold
- Bedrooms
- 3
- Bathrooms
- 3
- Living area
- 1500-2000 sq ft
- Lot
- 50.03 ft x 205.96 ft x 25.95 ft x 25.95
- Year built
- 6-15
- Style
- 2-Storey
- Heating
- Forced Air · Gas
- Cooling
- Central Air
- Sewer / septic
- Sewer
- Basement
- Full, Partially Finished
- Garage
- Attached
- Parking total
- 5
- Taxes
- $4,895 (2026)
Rooms
| Room | Level | Size | Notes |
|---|---|---|---|
| Bathroom | Main | 5' 10" × 5' 3" | |
| Dining Room | Main | 10' 7" × 13' 7" | |
| Living Room | Main | 21' × 11' 9" | |
| Kitchen | Main | 11' 11" × 10' 6" | |
| Breakfast | Main | 8' 9" × 10' 6" | |
| Primary Bedroom | Second | 18' 5" × 12' 5" | |
| Bathroom | Second | 10' 11" × 10' 1" | |
| Laundry | Second | 6' × 10' | |
| Bedroom | Second | 14' 6" × 10' 2" | |
| Bedroom | Second | 10' × 11' 7" | |
| Recreation | Basement | 20' 5" × 10' 3" | |
| Office | Basement | 9' 10" × 10' 11" | |
| Utility Room | Basement | 25' × 10' 10" |
Location
Approximate location, placed by postal code. Postal code data © GeoNames (CC BY 4.0).
Payments on this home
Estimated monthly payment
$2,962
Principal and interest only, using Canadian semi-annual compounding. Taxes, insurance, and CMHC premiums (required under 20% down) are extra. For planning, not a lending commitment.
Listing courtesy of Exit Realty Liftlock. Listing data provided by the originating real estate board via PropTx Amplify Syndication.
The trademarks REALTOR®, REALTORS®, and the REALTOR® logo are controlled by The Canadian Real Estate Association (CREA) and identify real estate professionals who are members of CREA. The trademarks MLS®, Multiple Listing Service® and the associated logos are owned by CREA and identify the quality of services provided by real estate professionals who are members of CREA.
The information provided herein must only be used by consumers that have a bona fide interest in the purchase, sale or lease of real estate and may not be used for any commercial purpose or any other purpose.
Information is deemed reliable but not guaranteed accurate. Room measurements are deemed reliable but not guaranteed.