
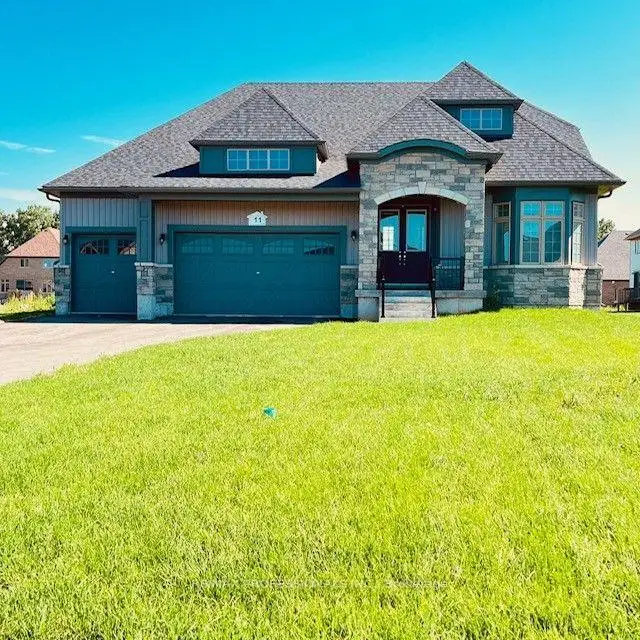


41 photos
11 Blue Heron Drive, Quinte West, ON K0K 1L0
Murray Ward · Quinte West · K0K 1L0
$998,800
About this property
Stunning Brand New Never Lived In, 5 bed 4 bath Bungaloft. Modern & Sleek Kitchen with High End Black Stainless Steel Appliances, Oversized Quartz Kitchen Island & Breakfast Bar, Backsplash, & Pantry room. Open Concept to Eat-in Kitchen with walkout to 220 ft PREMIUM LOT. Must See Upper Level Loft Overlooking Great Room with 18 foot Vaulted Ceilings and Grand Portrait Windows and fireplace. Main level Primary room with 6 pc ensuite with all glass shower walk-in shower and standalone soaker tub, walk-in closet, double door walk out to yard. Main floor laundry and Mudroom. 10 parking spaces including 3 car garage. Home is under Tarion warranty. **EXTRAS** Largest Vineyard Floor Plan. 2700+ Square Feet. $$$$ Upgraded finishes. High End Appliances. Hardwood Floors and Hardwood Stairs. Builder to lay new grass, pave 7 car driveway.
Details
- Property type
- Detached · Residential Freehold
- Bedrooms
- 5
- Bathrooms
- 4
- Living area
- 2500-3000 sq ft
- Lot
- 87 × 220 Feet
- Style
- Bungaloft
- Heating
- Forced Air · Gas
- Cooling
- Central Air
- Sewer / septic
- Sewer
- Basement
- Unfinished
- Garage
- Attached
- Parking total
- 10
- Taxes
- $8,217 (2025)
Rooms
| Room | Level | Size | Notes |
|---|---|---|---|
| Great Room | Ground | 14' × 17' | |
| Breakfast | Ground | 13' 9" × 11' | |
| Kitchen | Ground | 14' 2" × 10' | |
| Primary Bedroom | Ground | 14' 9" × 16' | |
| Bedroom 2 | Ground | 11' × 10' | |
| Bedroom 3 | Ground | 11' × 10' | |
| Loft | Second | 15' × 19' | |
| Bedroom 4 | Second | 13' 9" × 11' | |
| Bedroom 5 | Second | 11' 6" × 11' | |
| Other | Second | 13' 7" × 5' 11" | |
| Laundry | Ground | 20' 1" × 5' 11" | |
| Mud Room | Ground | 0' × 0' |
Location
Approximate location, placed by postal code. Postal code data © GeoNames (CC BY 4.0).
Payments on this home
Estimated monthly payment
$4,422
Principal and interest only, using Canadian semi-annual compounding. Taxes, insurance, and CMHC premiums (required under 20% down) are extra. For planning, not a lending commitment.
Listing courtesy of RE/MAX PROFESSIONALS INC.. Listing data provided by the originating real estate board via PropTx Amplify Syndication.
The trademarks REALTOR®, REALTORS®, and the REALTOR® logo are controlled by The Canadian Real Estate Association (CREA) and identify real estate professionals who are members of CREA. The trademarks MLS®, Multiple Listing Service® and the associated logos are owned by CREA and identify the quality of services provided by real estate professionals who are members of CREA.
The information provided herein must only be used by consumers that have a bona fide interest in the purchase, sale or lease of real estate and may not be used for any commercial purpose or any other purpose.
Information is deemed reliable but not guaranteed accurate. Room measurements are deemed reliable but not guaranteed.