


64 photos
1099 Summer Lane, Minden Hills, ON K0M 2K0
Minden · Minden Hills · K0M 2K0
$1,087,000
About this property
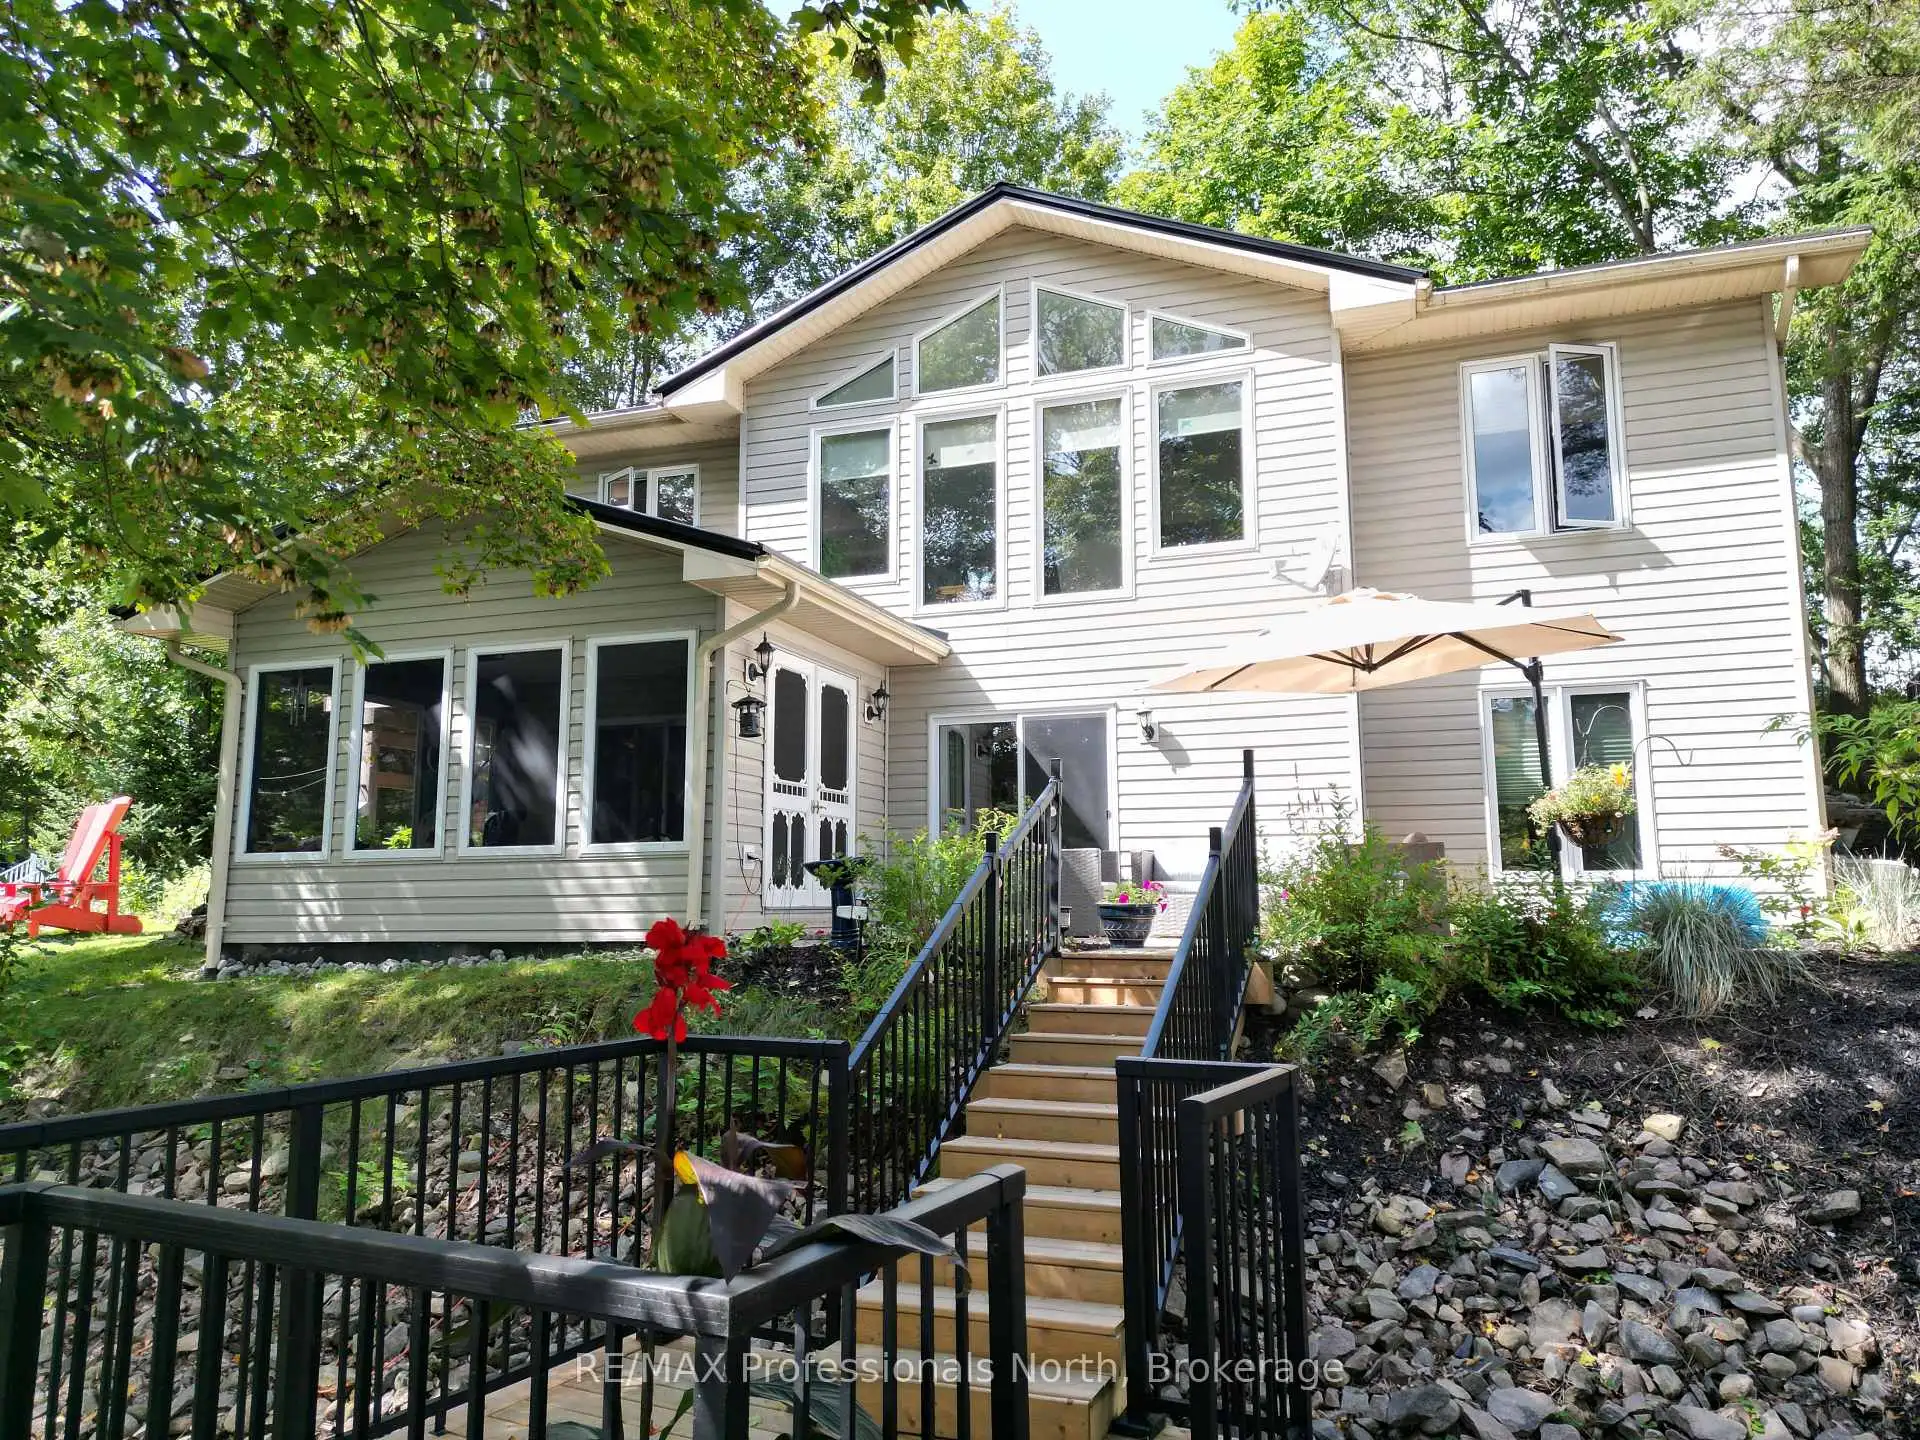
Looking for the perfect lakeside getaway that you can enjoy year-round? This beautifully winterized Royal Home offers 2+1 bedrooms and 2 full bathrooms, tucked along the shores of Minden Lake just minutes from the town of Minden. Step inside to a bright, open concept living and dining space designed to maximize the view, featuring stunning vaulted ceilings and floor-to-ceiling windows that bring the lake right into your living room. Whether you're relaxing or entertaining guests, this space feels airy, warm and connected to nature. Outside, enjoy everything waterfront living offers from boating, fishing, swimming or simply unwinding by the water. For adventure lovers, the nearby Minden Whitewater Preserve (host of the 2015 Pan Am Games canoe and kayak events) offers world-class kayaking just minutes away. For snowmobile enthusiasts the trail is just down the road. The detached garage is fully equipped with its own electrical panel, connected to the main service via underground wiring, perfect for a workshop, extra storage, or hobby space. Internet provider is StarLink and the hydro service is 200 amp. Since 2023 there have been many valuable upgrades; a new steel roof, leaf gutter guards, two interlock patios and gardens, new stairs, rails and paths to the water, composite dock system, StarLink tower for high speed internet and the home has been painted throughout. Whether you're searching for a full time home or a four season cottage escape, this property offers an ideal mix of comfort and convenience. An added bonus is that this property is a registered Short-Term Rental, offering excellent income potential or the flexibility to offset ownership costs.
Details
- Property type
- Detached · Residential Freehold
- Bedrooms
- 3
- Bathrooms
- 2
- Living area
- 2000-2500 sq ft
- Lot
- 103 × 161.29 Feet
- Year built
- 16-30
- Style
- Bungalow
- Heating
- Forced Air · Propane
- Cooling
- Central Air
- Water
- Drilled Well
- Sewer / septic
- Septic
- Basement
- Finished with Walk-Out, Full
- Garage
- Detached
- Parking total
- 5
- Taxes
- $3,851 (2025)
Rooms
| Room | Level | Size | Notes |
|---|---|---|---|
| Foyer | Main | 10' × 7' 10" | |
| Living Room | Main | 18' × 6' | |
| Primary Bedroom | Main | 12' 10" × 10' 5" | |
| Bedroom 2 | Main | 10' 8" × 9' 6" | |
| Bedroom 3 | Basement | 12' × 12' 3" | |
| Dining Room | Main | 13' × 10' | |
| Kitchen | Main | 13' 9" × 7' | |
| Laundry | Basement | 8' 9" × 13' 6" | |
| Bathroom | Basement | 7' × 8' | |
| Family Room | Basement | 19' × 37' 5" | |
| Sunroom | Basement | 14' 4" × 11' 2" | |
| Bathroom | Main | 6' × 7' |
Location
Approximate location, placed by postal code. Postal code data © GeoNames (CC BY 4.0).
Payments on this home
Estimated monthly payment
$4,813
Principal and interest only, using Canadian semi-annual compounding. Taxes, insurance, and CMHC premiums (required under 20% down) are extra. For planning, not a lending commitment.
Listing courtesy of RE/MAX Professionals North. Listing data provided by the originating real estate board via PropTx Amplify Syndication.
The trademarks REALTOR®, REALTORS®, and the REALTOR® logo are controlled by The Canadian Real Estate Association (CREA) and identify real estate professionals who are members of CREA. The trademarks MLS®, Multiple Listing Service® and the associated logos are owned by CREA and identify the quality of services provided by real estate professionals who are members of CREA.
The information provided herein must only be used by consumers that have a bona fide interest in the purchase, sale or lease of real estate and may not be used for any commercial purpose or any other purpose.
Information is deemed reliable but not guaranteed accurate. Room measurements are deemed reliable but not guaranteed.