


45 photos
1097 Cheddar Road, Highlands East, ON K0L 1M0
Cardiff Ward · Highlands East · K0L 1M0
$868,999
About this property
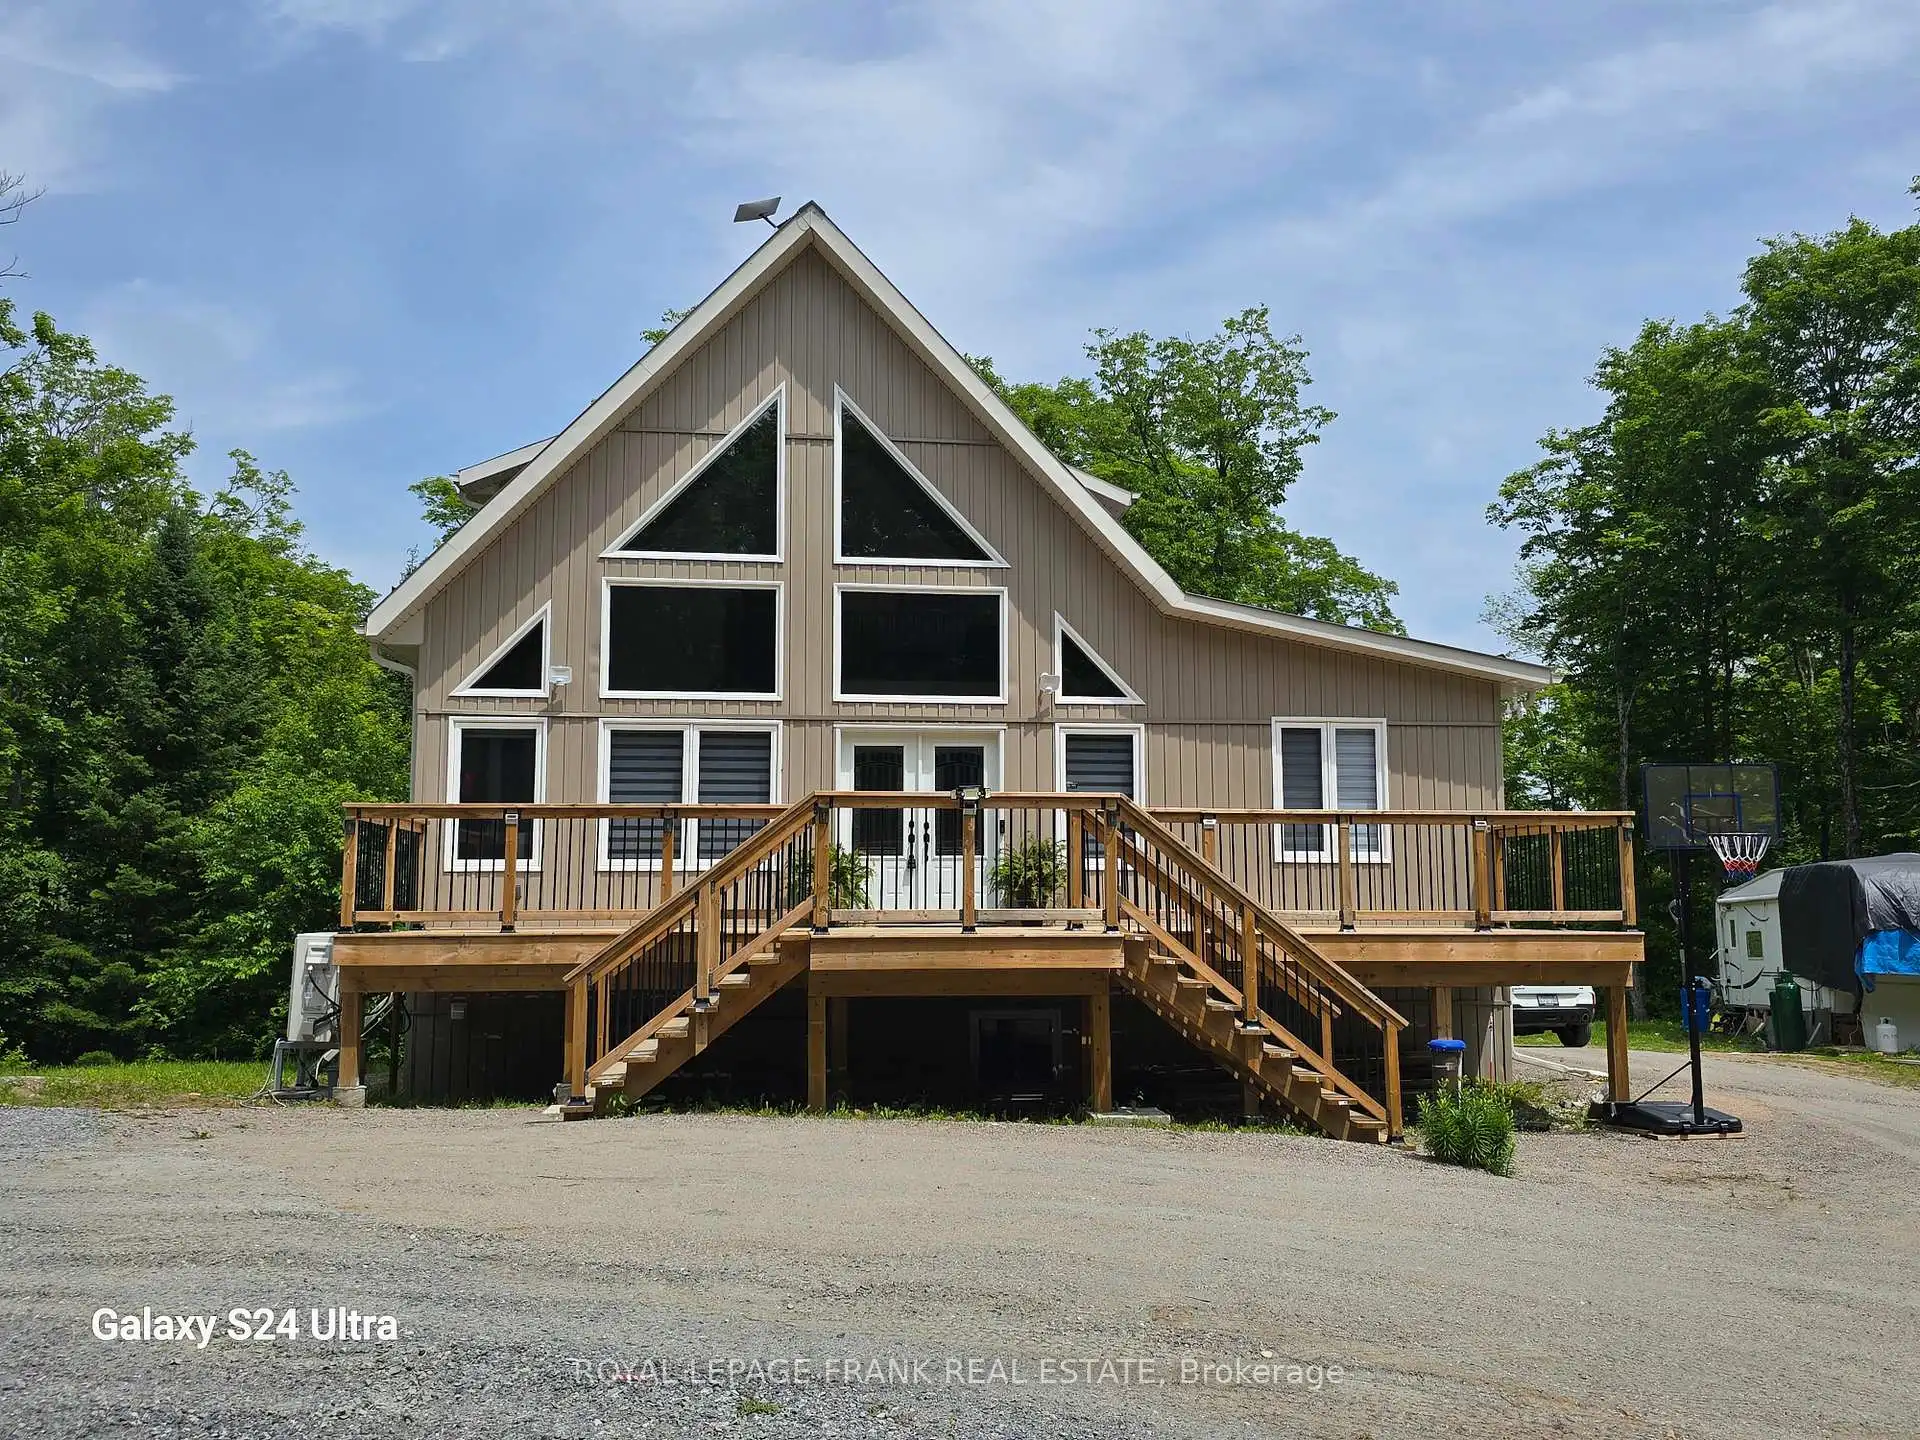
**Luxury Off-Grid Muskoka-Style Home on 17 Wooded Acres**This stunning, newly constructed (2023) "Luxury Muskoka Style House" offers complete off-grid living on 17 wooded acres. While currently off-grid by choice, the property is conveniently located just 250m from the power lines on Hwy 118, making grid connection a straight forward option.**Key Features:*** **Off-Grid Power System:** A state-of-the-art 30KW solar panel system with 40KW batteries, installed in 2023, is complemented by a 15KW inverter, producing up to 30KW during peak summertimes.* **Backup Generators:** The system includes a 22KW Generac propane generator with automatic switch and a 20KW Briggs & Stratton generator with remote operation.* **Superior Construction:** Built with no expense spared, the home features ICF foundation walls, spray foam insulation with batts on top, and expansive bay windows on the west side for abundant natural light.**Recent Upgrades:**The current owners have invested significantly in recent upgrades, including:* House addition (\$90k)* Front and rear decks (\$70k)* Finished walk-out basement (\$30k)* Solar system installation (over \$100k)* New Generac generator (\$14k)A final inspection document is available for your review.**Living Space:**This two-story home with cathedral ceilings offers 1840 sq.ft. above ground, plus a 932 sq.ft. finished walk-out basement, for a total of 2772 sq.ft. of finished living space.**Nature and Location:**Enjoy abundant wildlife, including deer, wild turkey, and moose, on this property adjacent to100 acres of Crown Land. Numerous lakes and beaches are just minutes away. Escape the stresses of city life and reconnect with nature in this beautiful setting, with all essential amenities nearby:* 20 minutes to Bancroft (hospitals, shopping)* 15 minutes to Wilberforce (elementary school).
Details
- Property type
- Detached · Residential Freehold
- Bedrooms
- 5
- Bathrooms
- 3
- Living area
- 1500-2000 sq ft
- Lot
- 49x232x36x191x580x303x789x1310x205 ft
- Year built
- 0-5
- Style
- 2-Storey
- Heating
- Forced Air · Propane
- Cooling
- Other
- Water
- Drilled Well, Water System
- Sewer / septic
- Septic
- Basement
- Finished with Walk-Out
- Garage
- None
- Parking total
- 10
- Taxes
- $3,808 (2026)
Rooms
| Room | Level | Size | Notes |
|---|---|---|---|
| Living Room | Main | 24' 10" × 18' 1" | |
| Dining Room | Main | 12' 3" × 12' | |
| Kitchen | Main | 12' 10" × 8' 9" | |
| Primary Bedroom | Main | 17' 11" × 11' 5" | |
| Bedroom 2 | Main | 11' 5" × 9' | |
| Bathroom | Main | 9' 5" × 5' 3" | |
| Bedroom 3 | Second | 12' 4" × 9' 6" | |
| Bedroom 4 | Second | 12' 2" × 11' 1" | |
| Bathroom | Second | 8' 5" × 4' 11" | |
| Recreation | Basement | 23' 9" × 19' 5" | |
| Bedroom 5 | Basement | 11' 11" × 11' 9" | |
| Utility Room | Basement | 11' 8" × 7' 2" | |
| Bathroom | Basement | 13' 11" × 7' 5" |
Location
Approximate location, placed by postal code. Postal code data © GeoNames (CC BY 4.0).
Payments on this home
Estimated monthly payment
$3,848
Principal and interest only, using Canadian semi-annual compounding. Taxes, insurance, and CMHC premiums (required under 20% down) are extra. For planning, not a lending commitment.
Listing courtesy of Royal LePage Frank Real Estate. Listing data provided by the originating real estate board via PropTx Amplify Syndication.
The trademarks REALTOR®, REALTORS®, and the REALTOR® logo are controlled by The Canadian Real Estate Association (CREA) and identify real estate professionals who are members of CREA. The trademarks MLS®, Multiple Listing Service® and the associated logos are owned by CREA and identify the quality of services provided by real estate professionals who are members of CREA.
The information provided herein must only be used by consumers that have a bona fide interest in the purchase, sale or lease of real estate and may not be used for any commercial purpose or any other purpose.
Information is deemed reliable but not guaranteed accurate. Room measurements are deemed reliable but not guaranteed.