


49 photos
1085 Grace Road, Minden Hills, ON K0M 2K0
Minden · Minden Hills · K0M 2K0
$3,750,000
About this property
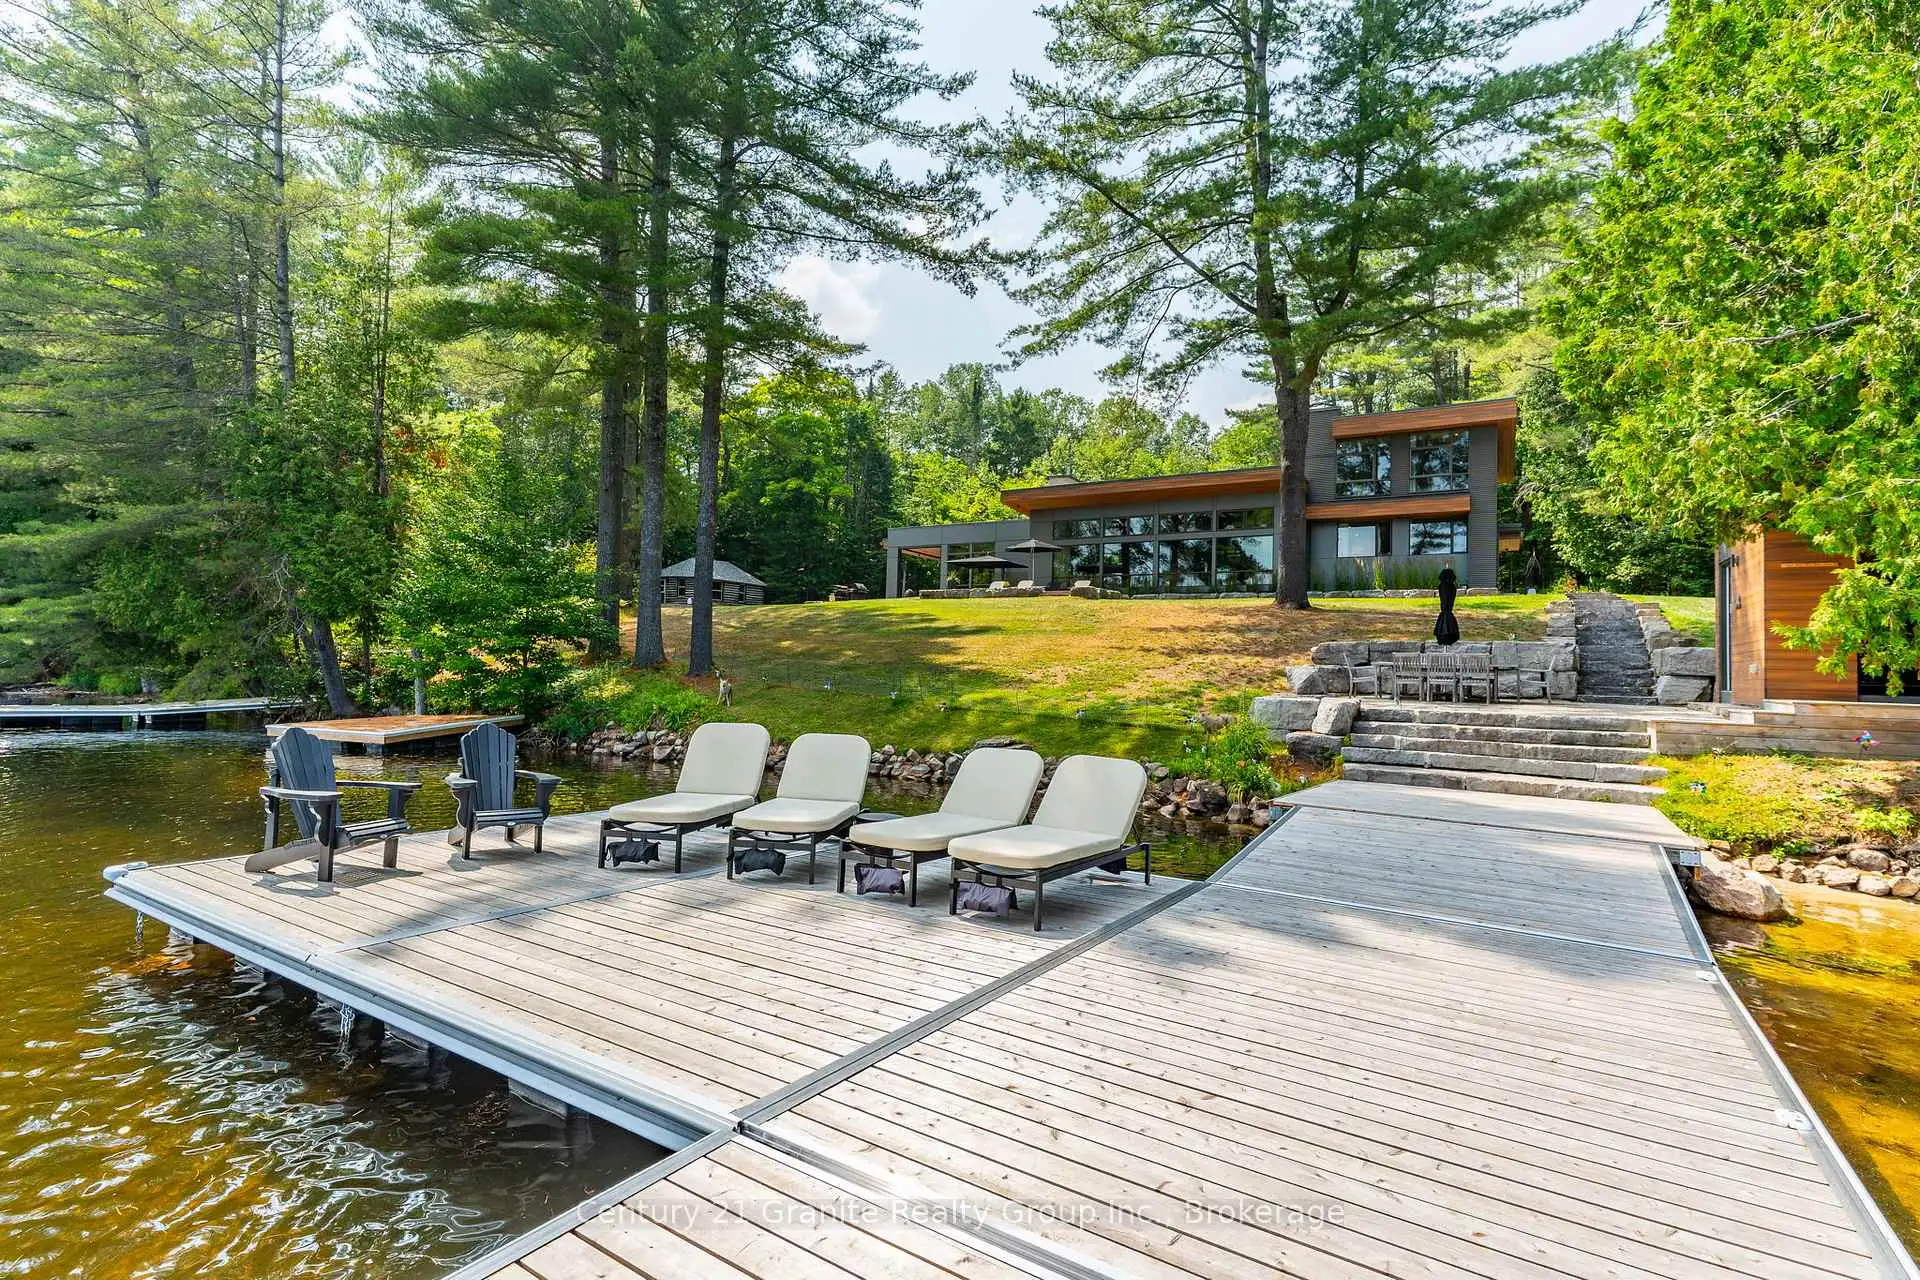
Escape to Pure Luxury on sought-after Soyers Lake, part of Haliburton's scenic 5-lake chain, where modern comfort embraces classic cottage living with breathtaking sunrises! Year-round exquisitely updated & thoughtfully designed 4 bedroom, 4 bath waterfront cottage/home with approximately 4000sqft of living space, 2 acres, over 300 of pristine waterfront and gorgeous lake views. Step inside to discover quality custom finishes and a bright, spacious living space where large windows capture breathtaking lake views throughout. Here, you'll find warm walnut finishes throughout, high ceilings & recent top-quality upgrades enhancing both style & functionality while ensuring year-round enjoyment. The main level features a spectacular, custom kitchen made for entertaining family/guests with a walkout to an inviting seasonal room; a generous living room with lake views, wood burning fireplace, retracting media screen & electric window coverings compliment warm finishes; 2 bedrooms w/3 pc ensuites; and mudroom (all on radiant in-floor heating) & ceiling speakers in the LR, Kitchen & Patio area. Upstairs offers 2 further bedrooms w/3 pc ensuites. The lower level includes a Family Room, laundry room & utility rooms. The level lakeside boasts a BBQ patio for dining alfresco and a welcoming firepit patio for memorable bonfires & stargazing. Water fun begins with two large Naylor docking systems to accommodate all the boats/watersports. Deep off the docks, but the shallow entry sandy beach is perfect for all ages. As a bonus, enjoy a tranquil waterfront sauna especially after a match on the Pickle Ball court. A spacious original log cabin is perfect for storage or an indoor games area. Granite walkways & landscaping and towering trees. The beautifully asphalt paved driveway offers a smooth drive in and ample parking for all the guests. Generac Generator for the entire cottage/home. Close to local amenities/events & trails.
Details
- Property type
- Detached · Residential Freehold
- Bedrooms
- 4
- Bathrooms
- 4
- Living area
- 3000-3500 sq ft
- Lot
- 307 × 333.43 Feet
- Style
- Sidesplit
- Heating
- Forced Air · Wood
- Cooling
- Central Air
- Water
- Drilled Well, Reverse Osmosis, Sediment Filter
- Sewer / septic
- Septic
- Basement
- Half, Finished
- Garage
- None
- Parking total
- 12
- Taxes
- $15,455 (2025)
Rooms
| Room | Level | Size | Notes |
|---|---|---|---|
| Bathroom | Second | 9' 8" × 4' 10" | |
| Bedroom | Main | 14' 4" × 11' | |
| Bedroom | Main | 14' 4" × 11' | |
| Mud Room | Main | 4' 5" × 11' 11" | |
| Bathroom | Main | 7' 8" × 5' | |
| Kitchen | Main | 22' 11" × 11' 5" | |
| Recreation | Basement | 18' 9" × 20' 5" | |
| Dining Room | Main | 22' 11" × 10' 10" | |
| Living Room | Main | 18' × 27' 4" | |
| Laundry | Basement | 6' 9" × 6' 4" | |
| Sunroom | Main | 22' 11" × 11' 5" | |
| Utility Room | Basement | 11' 7" × 10' 3" | |
| Bathroom | Second | 9' 8" × 5' 1" | |
| Bedroom | Second | 15' 3" × 10' 8" | |
| Bathroom | Main | 7' 8" × 4' 11" | |
| Foyer | Main | 12' 7" × 12' 3" | |
| Primary Bedroom | Second | 15' 3" × 11' 2" |
Location
Approximate location, placed by postal code. Postal code data © GeoNames (CC BY 4.0).
Payments on this home
Estimated monthly payment
$16,604
Principal and interest only, using Canadian semi-annual compounding. Taxes, insurance, and CMHC premiums (required under 20% down) are extra. For planning, not a lending commitment.
Listing courtesy of Century 21 Granite Realty Group Inc.. Listing data provided by the originating real estate board via PropTx Amplify Syndication.
The trademarks REALTOR®, REALTORS®, and the REALTOR® logo are controlled by The Canadian Real Estate Association (CREA) and identify real estate professionals who are members of CREA. The trademarks MLS®, Multiple Listing Service® and the associated logos are owned by CREA and identify the quality of services provided by real estate professionals who are members of CREA.
The information provided herein must only be used by consumers that have a bona fide interest in the purchase, sale or lease of real estate and may not be used for any commercial purpose or any other purpose.
Information is deemed reliable but not guaranteed accurate. Room measurements are deemed reliable but not guaranteed.