
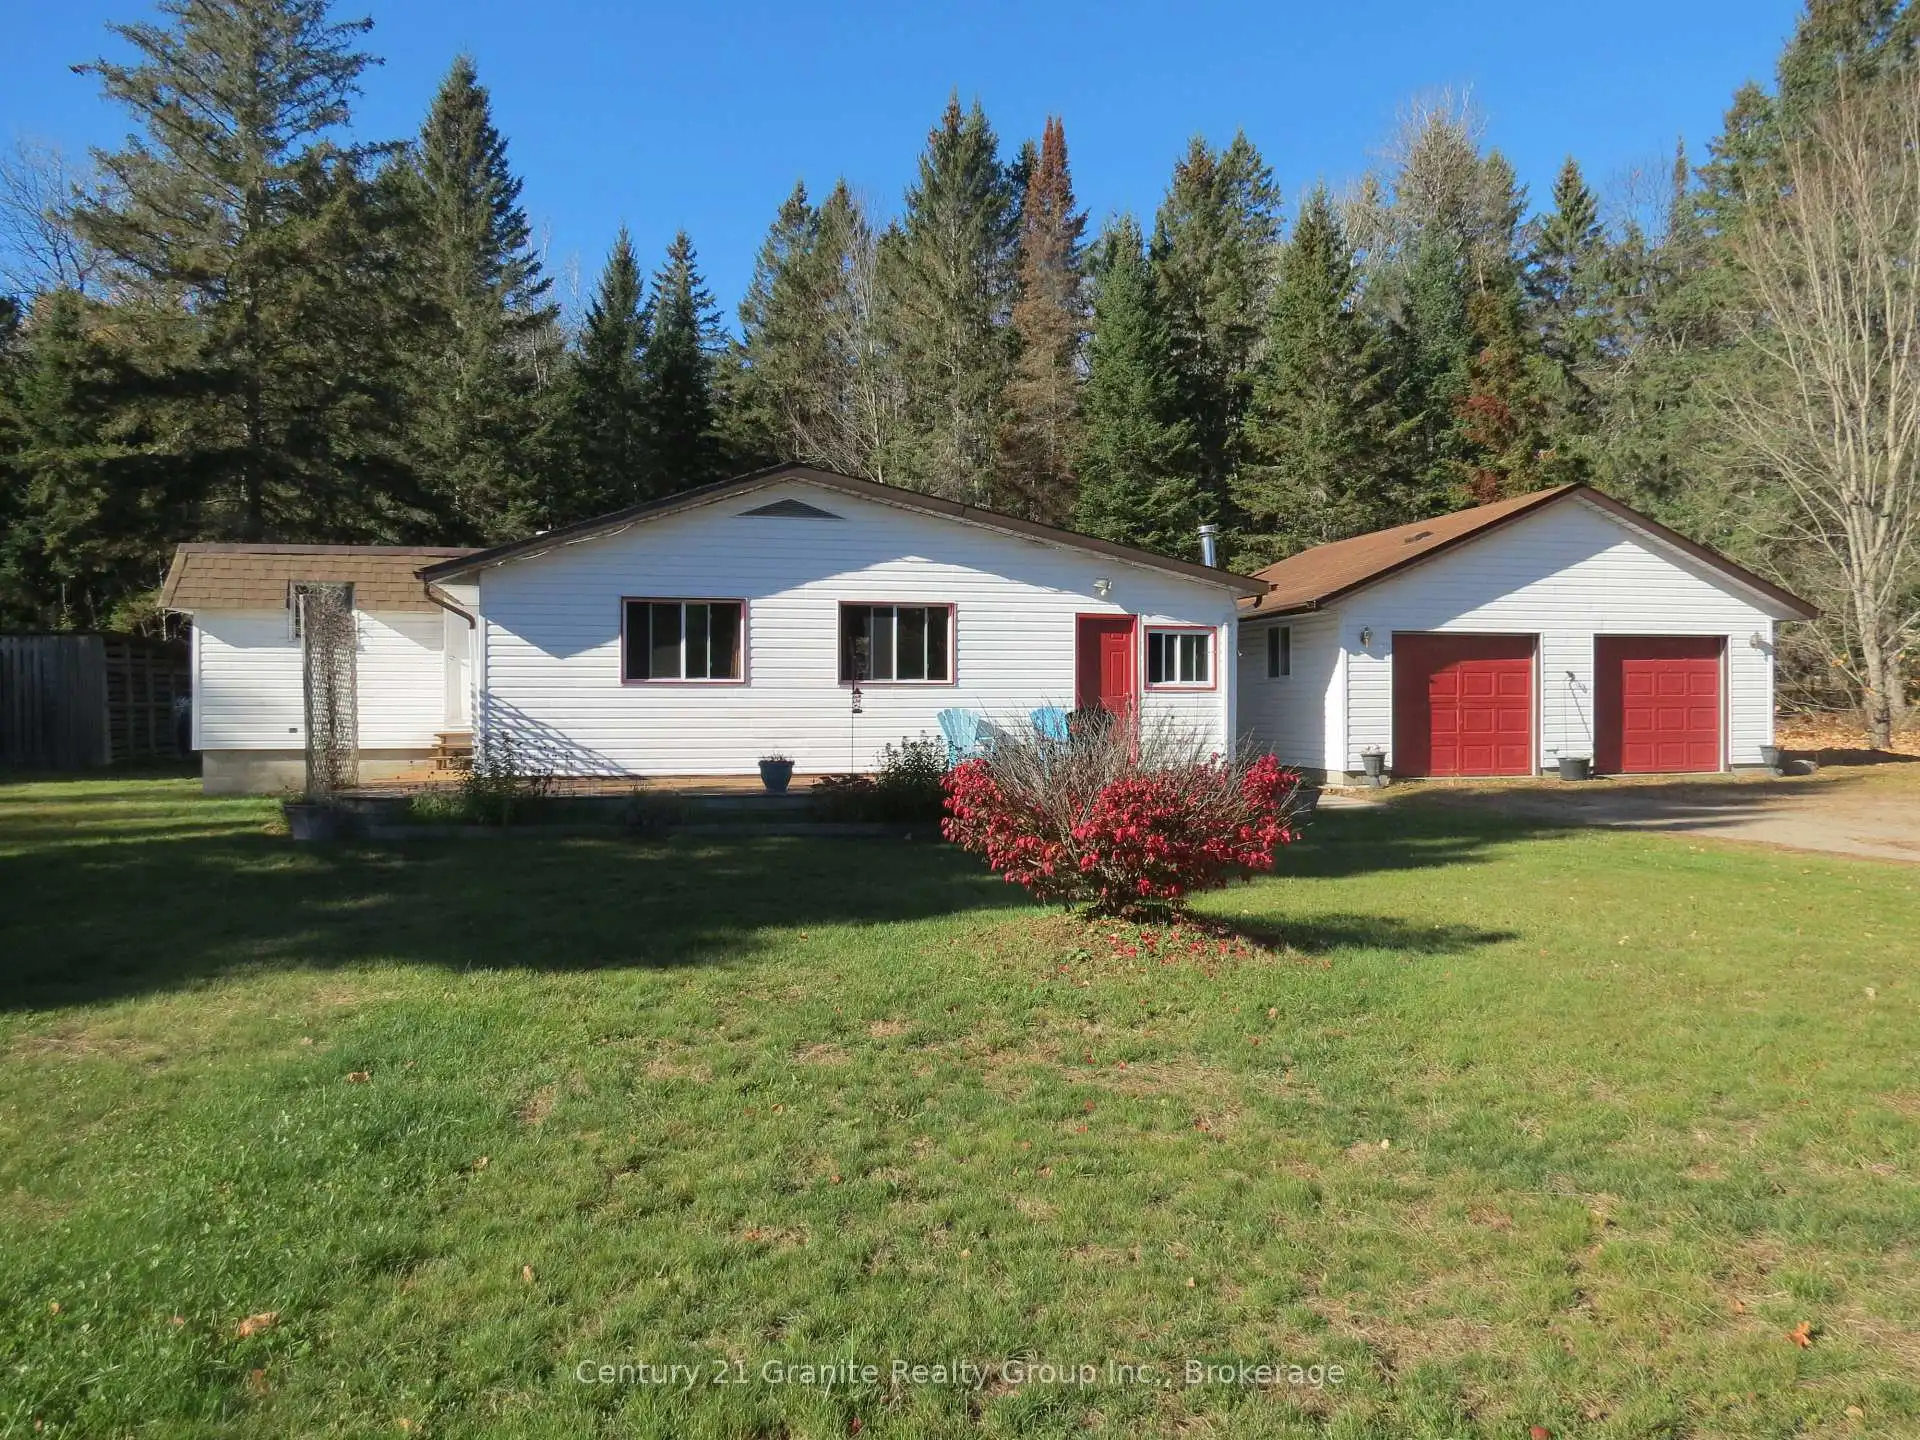


22 photos
1084 South Algonquin Road, Dysart et al, ON K0L 1X0
Harcourt · Dysart et al · K0L 1X0
$299,000
About this property
Harcourt, live in the country and watch the deer in your back yard. Generous lot being almost 2 acres, level ground great for vegetable garden, fire pit, horseshoes, badminton or for kids/pets to play. The home is bright and cheerful with a mud room, huge living room with lots of windows, a kitchen and dining room with 2 bedrooms on the main floor and one in the basement. Large insulated double car garage. Located across the road from Benior Lake with access to the lake a short drive away. Riding stables a short walk away. Approximately 30 minutes to Bancroft.
Details
- Property type
- MobileTrailer · Residential Freehold
- Bedrooms
- 4
- Bathrooms
- 1
- Living area
- 700-1100 sq ft
- Lot
- 242 × 567 Feet
- Year built
- 31-50
- Style
- Bungalow
- Heating
- Forced Air · Propane
- Cooling
- Central Air
- Water
- Dug Well
- Sewer / septic
- Septic
- Basement
- Partial Basement, Unfinished
- Garage
- Detached
- Parking total
- 8
- Taxes
- $1,407 (2026)
Rooms
| Room | Level | Size | Notes |
|---|---|---|---|
| Living Room | Main | 12' 3" × 19' 7" | |
| Kitchen | Main | 9' 7" × 10' | |
| Dining Room | Main | 9' 7" × 12' 2" | |
| Primary Bedroom | Main | 7' 11" × 9' 8" | |
| Bedroom 2 | Main | 6' 6" × 6' 11" | |
| Bedroom 3 | Main | 9' 11" × 14' 10" | |
| Laundry | Basement | 8' 4" × 14' 11" | |
| Foyer | Main | 7' 6" × 13' |
Location
Approximate location, placed by postal code. Postal code data © GeoNames (CC BY 4.0).
Payments on this home
Estimated monthly payment
$1,324
Principal and interest only, using Canadian semi-annual compounding. Taxes, insurance, and CMHC premiums (required under 20% down) are extra. For planning, not a lending commitment.
Listing courtesy of Century 21 Granite Realty Group Inc.. Listing data provided by the originating real estate board via PropTx Amplify Syndication.
The trademarks REALTOR®, REALTORS®, and the REALTOR® logo are controlled by The Canadian Real Estate Association (CREA) and identify real estate professionals who are members of CREA. The trademarks MLS®, Multiple Listing Service® and the associated logos are owned by CREA and identify the quality of services provided by real estate professionals who are members of CREA.
The information provided herein must only be used by consumers that have a bona fide interest in the purchase, sale or lease of real estate and may not be used for any commercial purpose or any other purpose.
Information is deemed reliable but not guaranteed accurate. Room measurements are deemed reliable but not guaranteed.